Property photo 1
Property photo 2
Property photo 3
Property photo 4
Property photo 5
2 Beds
2 Baths
1,023 sqft

$285,000

4655 Hahns Peak Dr 202, Loveland CO, 80538

Price per sqft$278.59
Built in2004
Property size1,023 sqft
Property typeCondominium
Courtesy of The Resource Group LLC, Alese Wordley Listing Contact: [email protected],281-224-2768

Overview

Active

Listed Oct 1, 2026

Updated 41 min ago

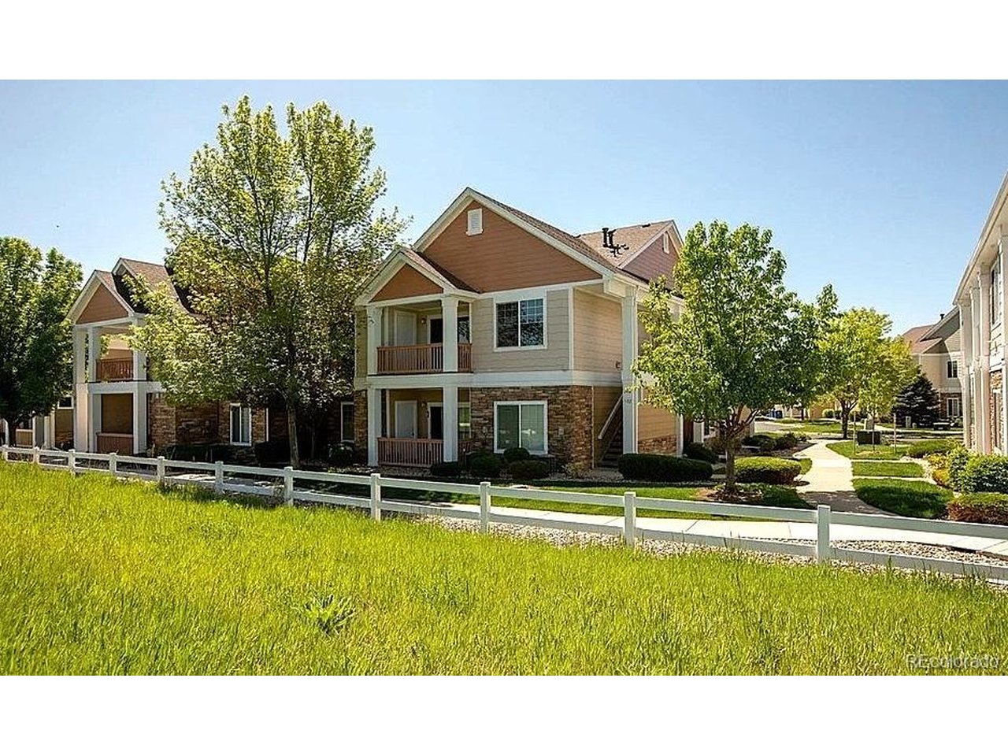
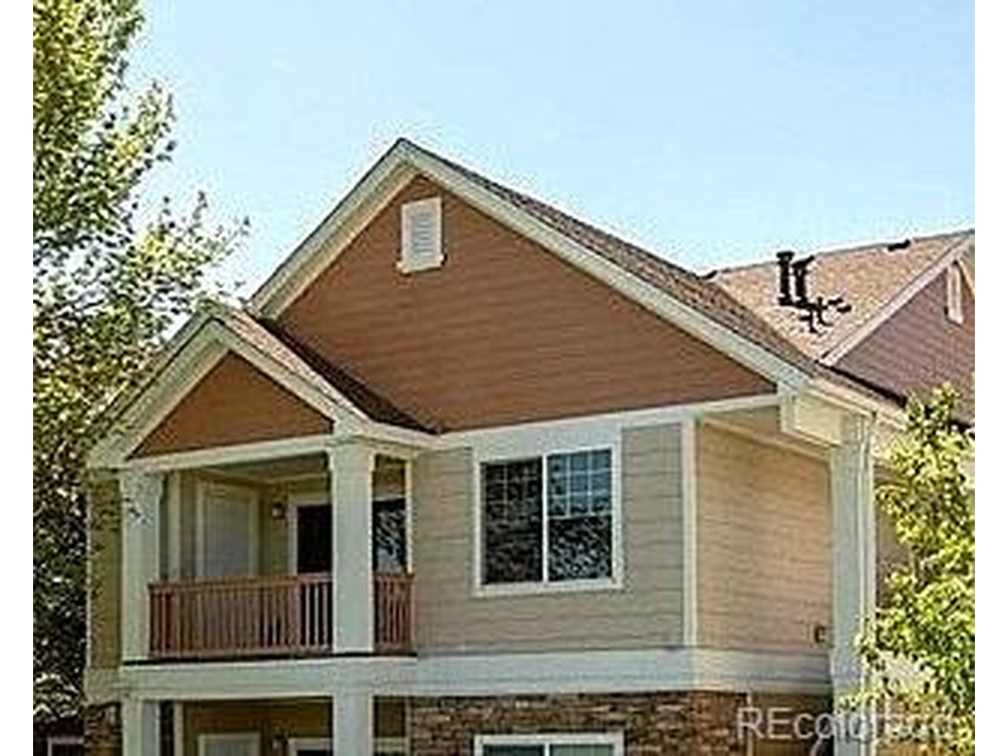
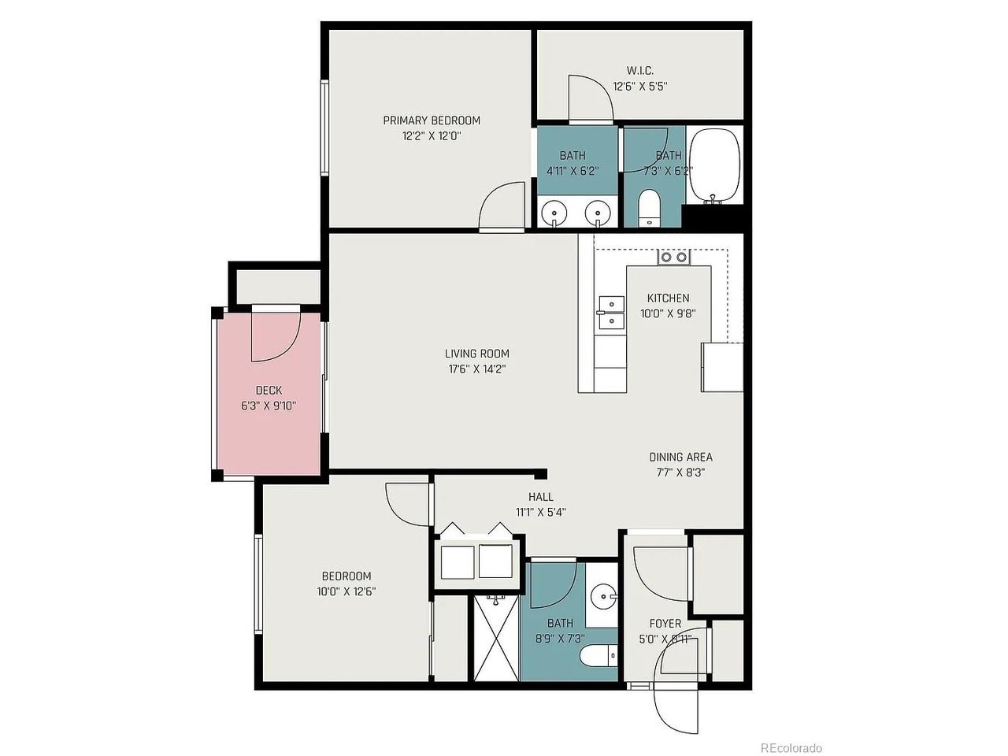
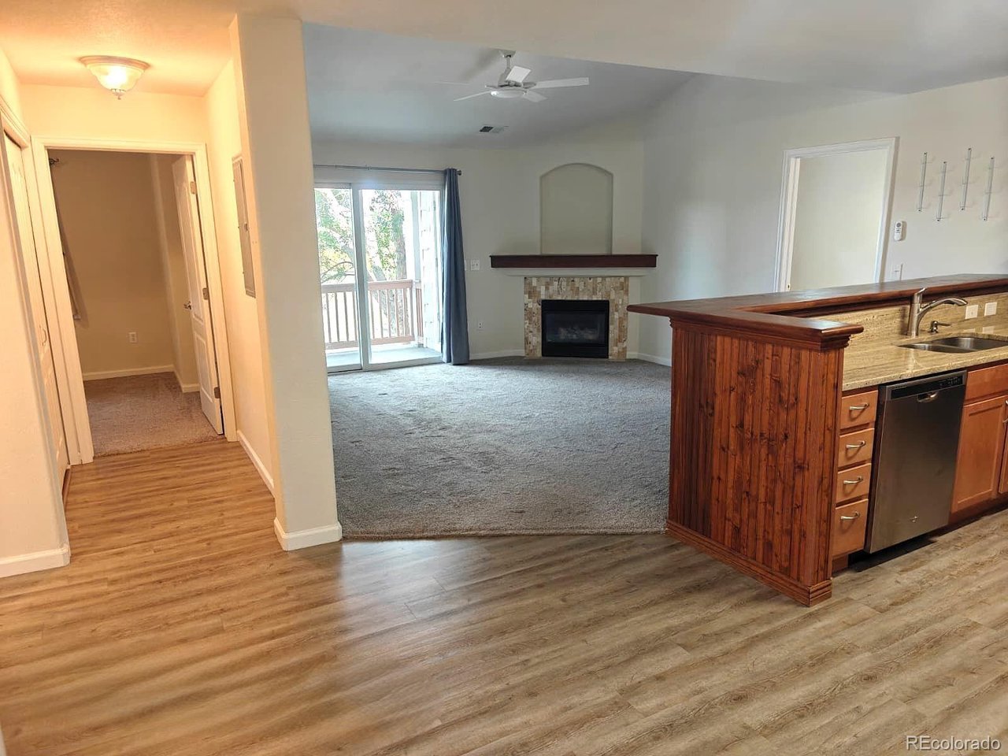
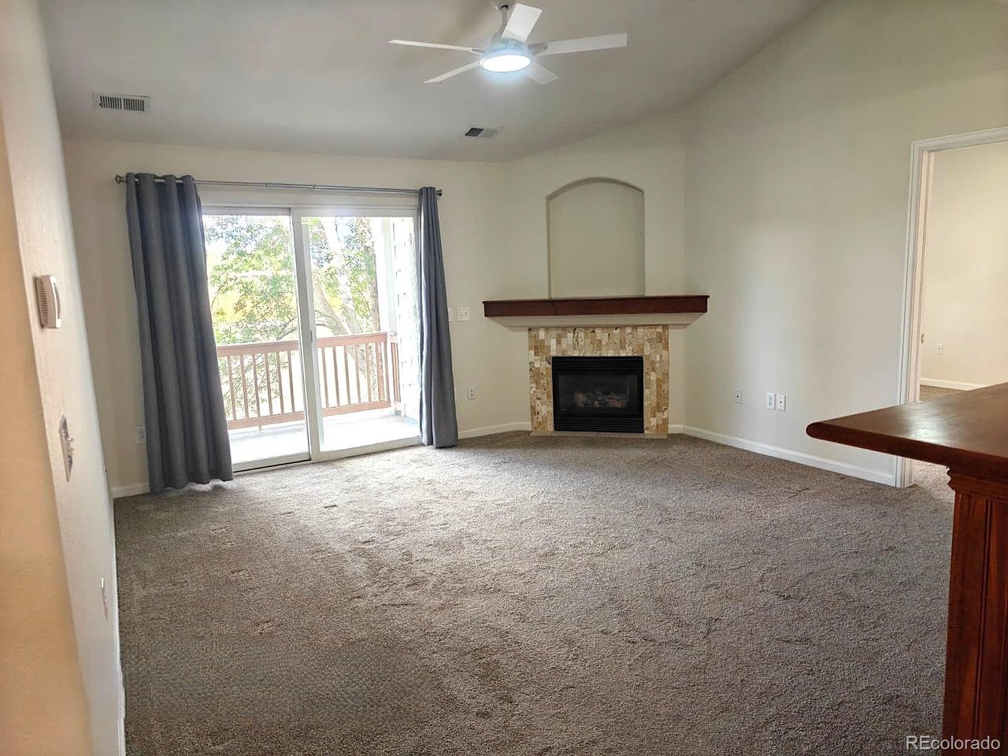
Enjoy comfortable, low-maintenance Colorado living in this inviting second-floor, two-bedroom, two-bath condo near Centerra West in Loveland! Vaulted ceilings enhance the open feel, while the thoughtfully designed floor plan places the living area between the bedrooms, providing added privacy. The spacious primary suite features a large walk-in closet and an ensuite bath with a dual-sink vanity. The kitchen offers granite countertops and backsplash, upgraded cabinetry, and a welcoming living area accented by a fireplace with tile surround. Step outside to your private balcony, with a generous exterior storage closet providing plenty of room for seasonal gear and outdoor equipment. Major updates include a new air conditioning system installed in 2025 and a water heater replaced in 2021. The washer and dryer are included, and the property comes with two reserved parking spaces. A new EV charging station is conveniently located across the street. Enjoy community amenities including a pool and fitness center. HOA dues include water, sewer, and trash; the owner pays electricity and natural gas. The well-managed community features strong financials and a healthy reserve account. Recent improvements include a new roof and exterior paint within the past five years, along with repaved and freshly striped streets. Conveniently located near Centerra's shopping, dining, entertainment, parks, and recreation, this condo offers an appealing combination of thoughtful design, valuable updates, community amenities, and easy Colorado living..

$1,896/mo

Est. mortgage payment based on a $285,000 home price.

All estimates are provided by Luxury Presence for informational purposes only. Actual amounts may vary.

Additional information

MLS® ID
9182831

Interior Features

Bedrooms
2
Bathrooms
2
Fireplace
Yes
Cooling
Yes
Heating
Yes
Basement
No

Exterior Features

Lot Size
0.08 Acres

Other Property Details

Taxes
$1,751
Tax Frequency
Annually
Association Fee Frequency
Monthly
Garage
Yes
View
Yes
Pets Allowed
Yes
MLS provider logo

Listings courtesy of Information and Real Estate Services, LLC (IRES) as distributed by MLS GRID

All information deemed reliable but not guaranteed and should be independently verified. All properties are subject to prior sale, change or withdrawal. Neither listing broker(s) nor shall be responsible for any typographical errors, misinformation, misprints and shall be held totally harmless. Properties displayed may be listed or sold by various participants in the MLS. 

Based on information submitted to the MLS GRID as of 6:15 PM UTC on 10/20/2026. All data is obtained from various sources and may not have been verified by broker or MLS GRID. Supplied Open House Information is subject to change without notice. All information should be independently reviewed and verified for accuracy. Properties may or may not be listed by the office/agent presenting the information.

©2026 Information and Real Estate Services, LLC (IRES). All rights reserved.

DMCA Notice 

Powered by Luxury Presence