Property photo 1
Property photo 2
Property photo 3
Property photo 4
Property photo 5
4 Beds
3 Baths
1,952 sqft

$550,000

4922 Silverleaf Ave, Firestone CO, 80504

Price per sqft$281.76
Built in2013
Property size1,952 sqft
Property typeResidential
Courtesy of Kentwood RE Cherry Creek, Tavri Gipson Listing Contact: 3033311400

Overview

Active

Listed Sep 18, 2026

Updated 3h ago

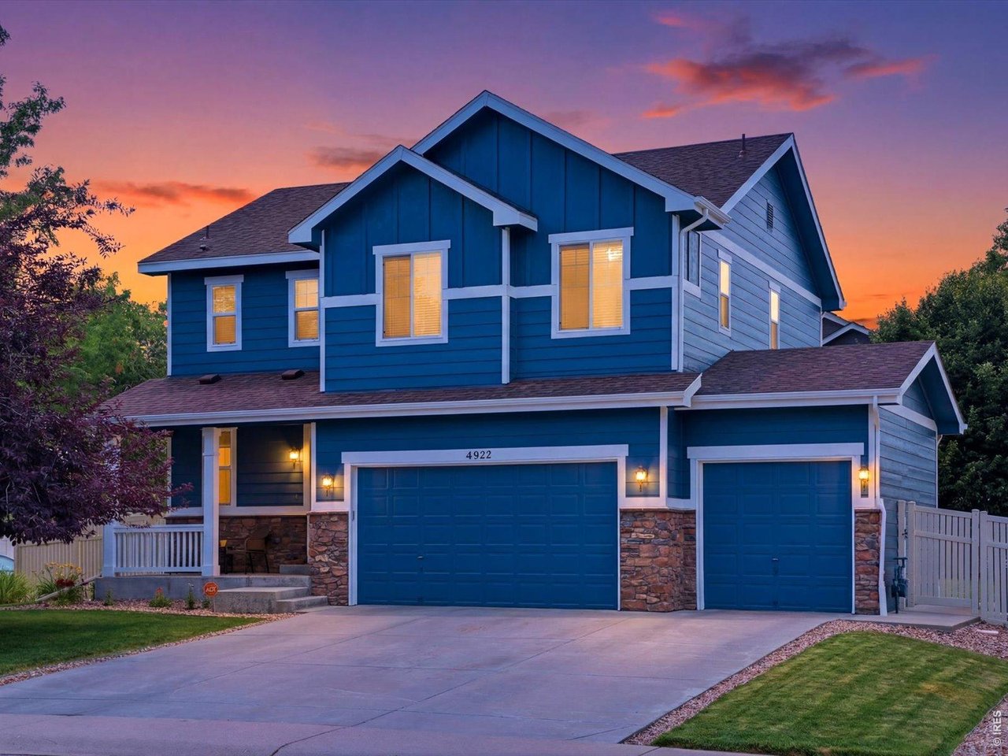
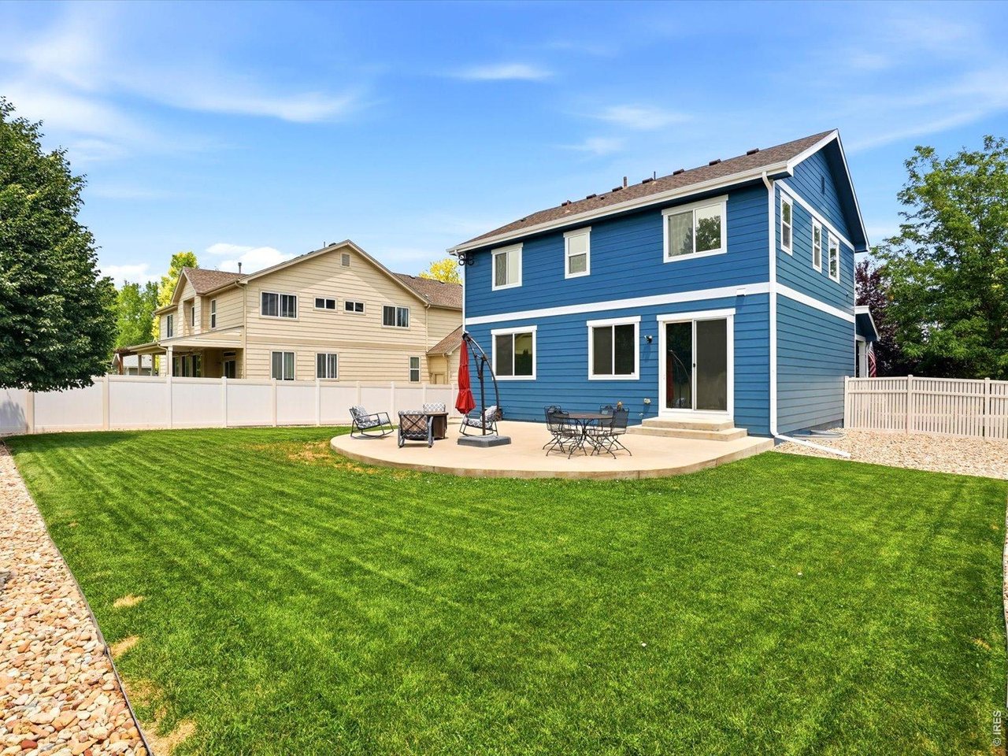
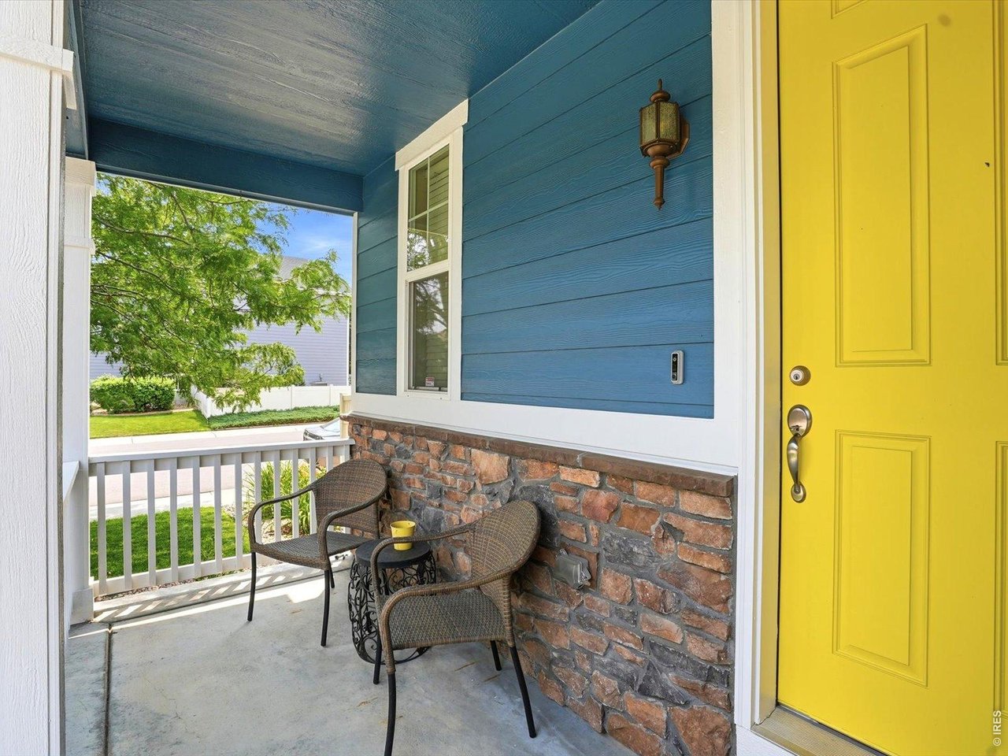
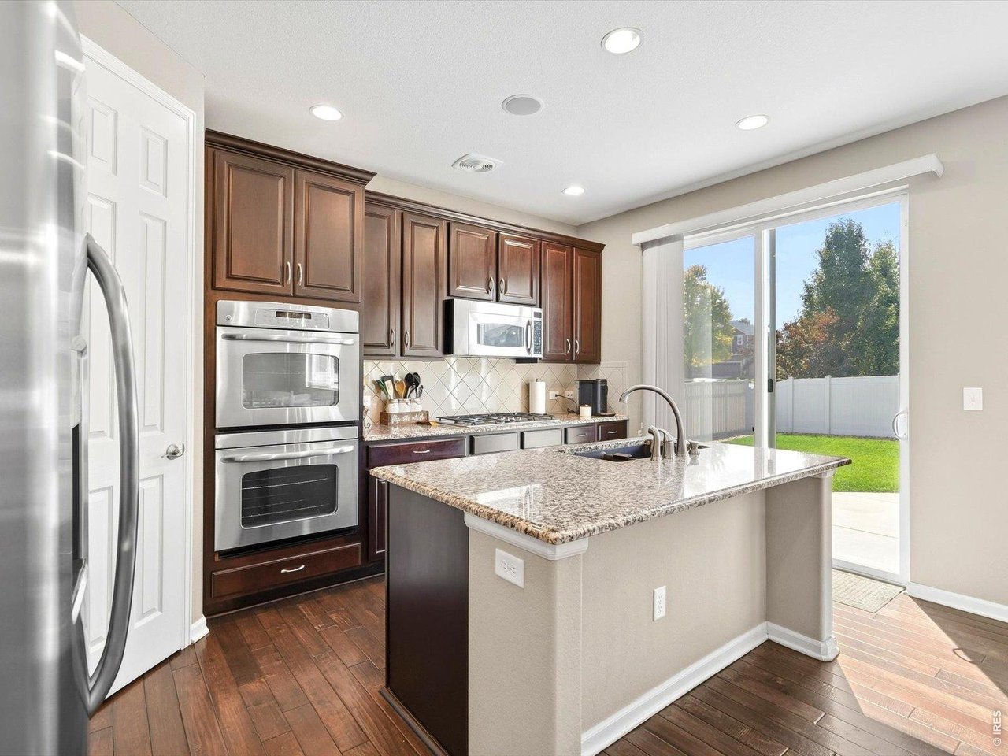
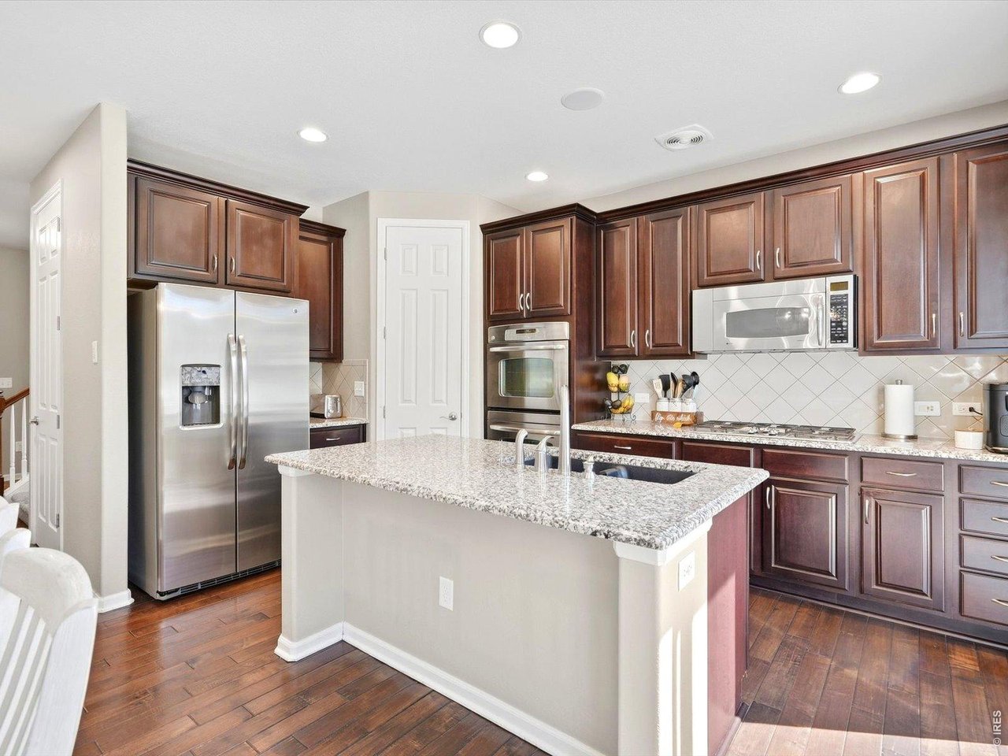
**MORE SPACE. MAJOR UPDATES. MORE TO LOVE!** If you've been searching for a well-maintained home with the updates already handled, a 3-car garage, and room to spread out, 4922 Silverleaf in Firestone might just be the one!Let's start with the improvements! The exterior was freshly painted within the last year, the roof was replaced in 2018, the water heater in 2023, and the dishwasher in 2025. These updates, combined with the home's well-cared-for condition, mean less to tackle after moving in and more time to enjoy your new space.Situated on a spacious corner lot, this home offers four bedrooms, a dedicated office loft, a finished basement, and a large fenced backyard with an oversized concrete patio. Whether you're hosting summer BBQs, enjoying quiet Colorado evenings, or simply looking for more outdoor space, this backyard delivers!Inside, the open-concept main level connects the kitchen, dining, and living spaces, with granite countertops, stainless steel appliances, and a layout designed for everyday comfort and entertaining. Upstairs, you'll find all four bedrooms, a versatile office loft, and the convenience of an upstairs laundry room. The finished basement adds even more flexibility for a second living area, workout space, or whatever fits your lifestyle.And don't overlook the **3-CAR GARAGE**, with plenty of room for vehicles, storage, bikes, and all your Colorado adventure gear.**Four bedrooms. Finished basement. 3-car garage. Oversized patio. Corner lot. Updates already done.** Finding this much usable space inside and out is worth a closer look. Come see what makes 4922 Silverleaf such a great opportunity!

$3,659/mo

Est. mortgage payment based on a $550,000 home price.

All estimates are provided by Luxury Presence for informational purposes only. Actual amounts may vary.

Additional information

MLS® ID
1068799

Interior Features

Bedrooms
4
Bathrooms
3
Cooling
Yes
Heating
Yes
Basement
Yes

Exterior Features

Lot Size
0.18 Acres

Other Property Details

Taxes
$3,718
Tax Frequency
Annually
Association Fee Frequency
Monthly
Garage
Yes
MLS provider logo

Listings courtesy of Information and Real Estate Services, LLC (IRES) as distributed by MLS GRID

All information deemed reliable but not guaranteed and should be independently verified. All properties are subject to prior sale, change or withdrawal. Neither listing broker(s) nor shall be responsible for any typographical errors, misinformation, misprints and shall be held totally harmless. Properties displayed may be listed or sold by various participants in the MLS. 

Based on information submitted to the MLS GRID as of 12:08 AM UTC on 10/22/2026. All data is obtained from various sources and may not have been verified by broker or MLS GRID. Supplied Open House Information is subject to change without notice. All information should be independently reviewed and verified for accuracy. Properties may or may not be listed by the office/agent presenting the information.

©2026 Information and Real Estate Services, LLC (IRES). All rights reserved.

DMCA Notice 

Powered by Luxury Presence