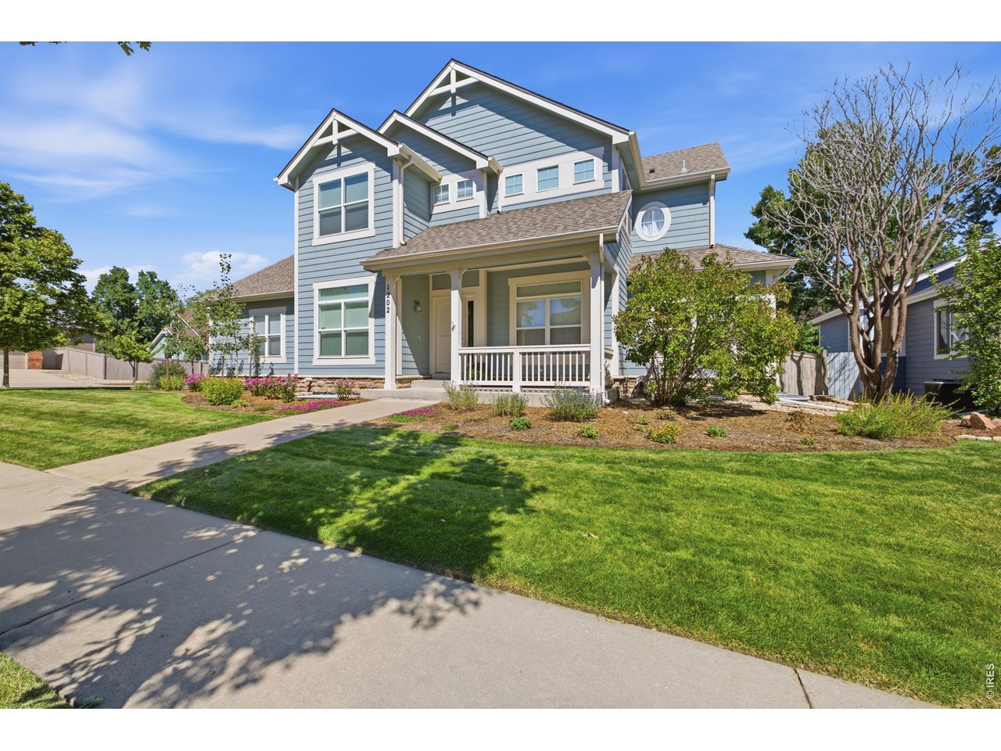
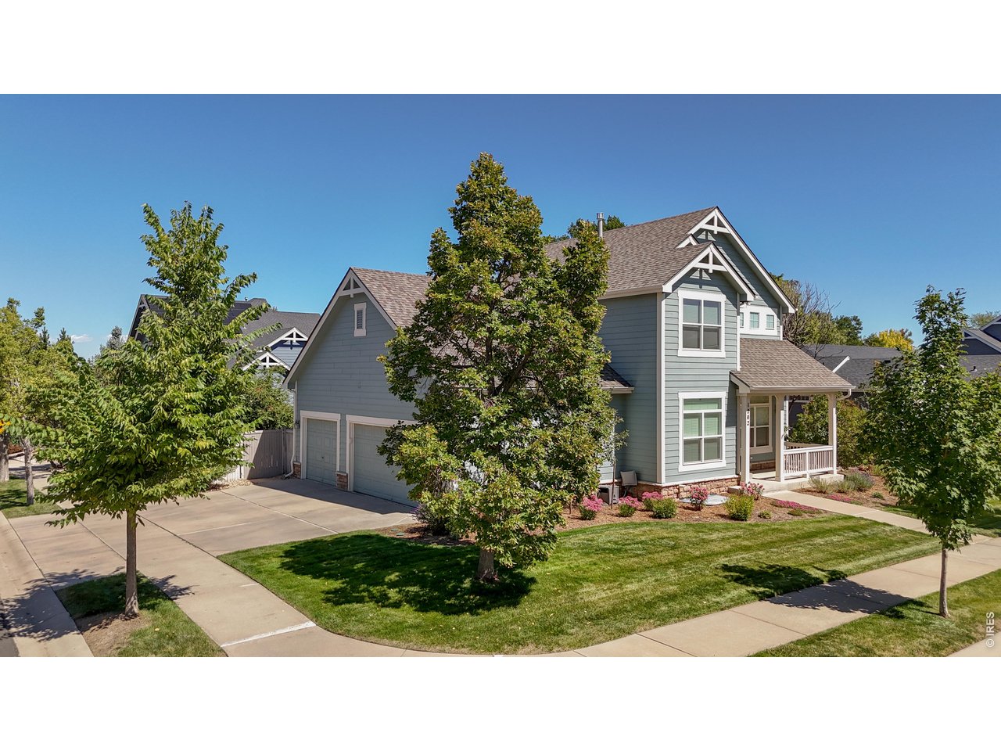
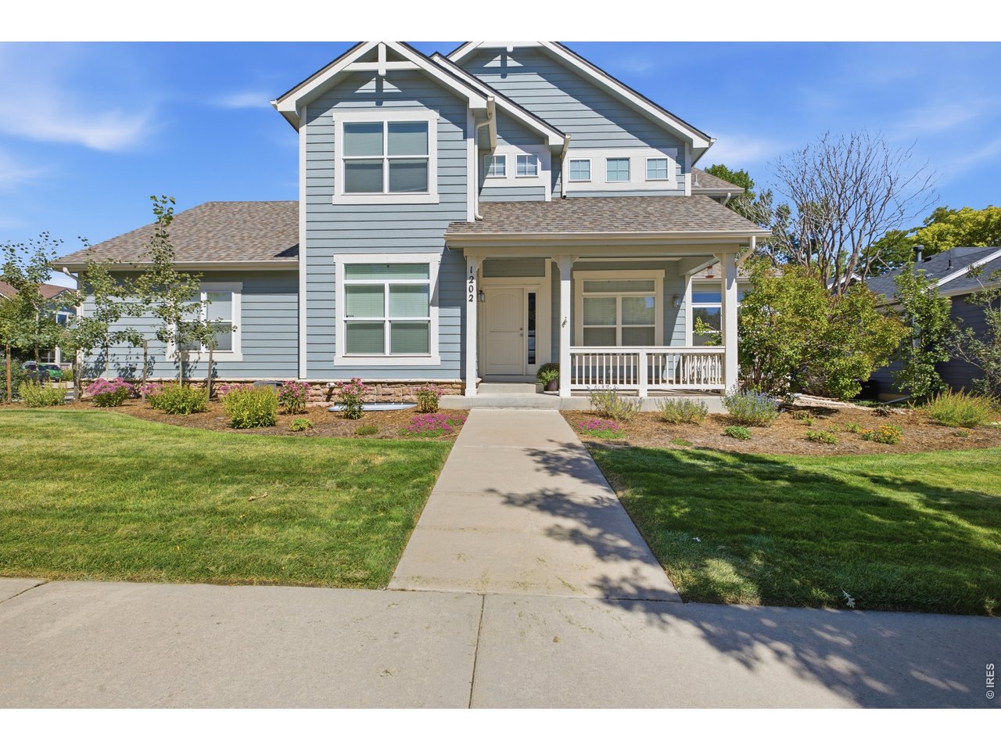
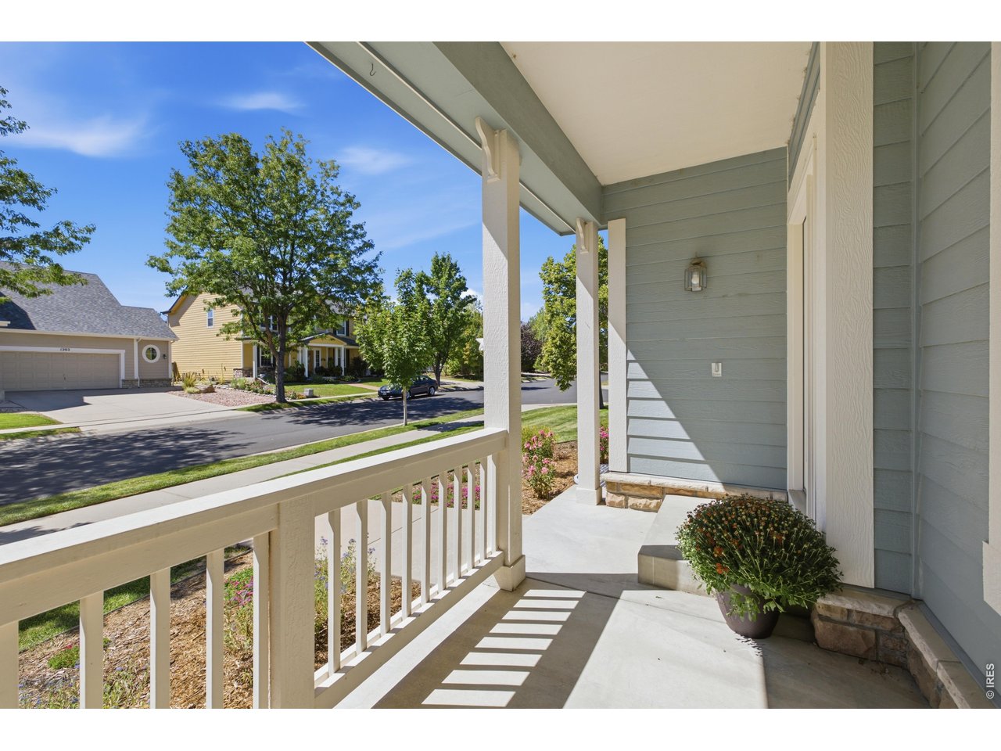
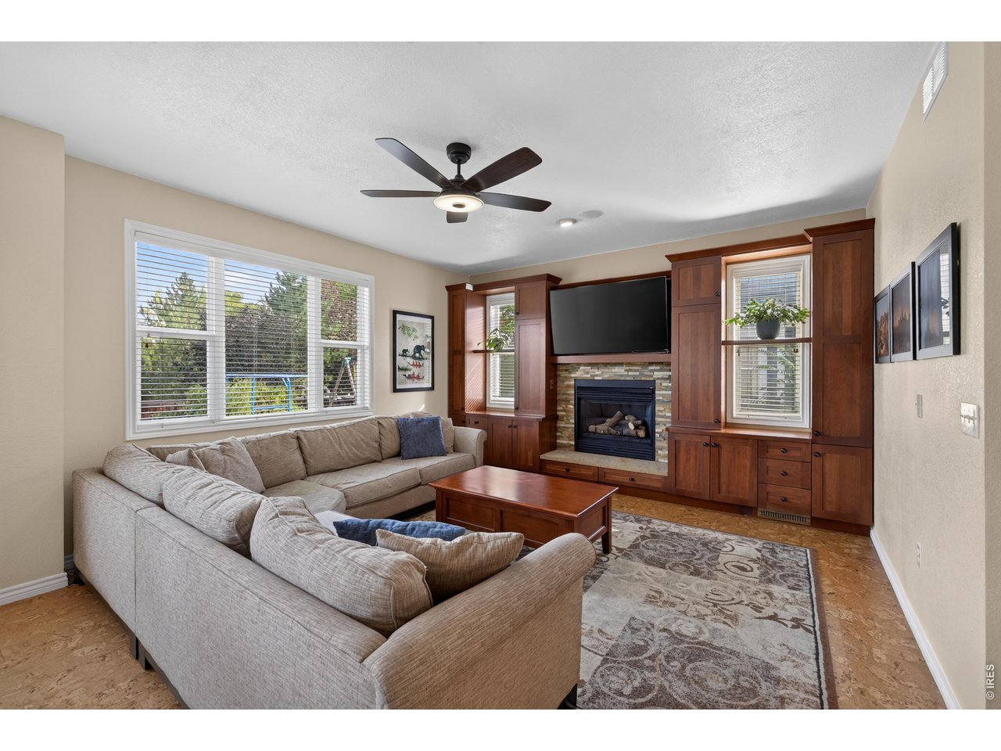
Property photo 1
Property photo 2
Property photo 3
Property photo 4
Property photo 5
5 Beds
5 Baths
3,756 sqft

$725,000

1202 Aruba Dr, Fort Collins CO, 80525

Price per sqft$193.02
Built in2000
Property size3,756 sqft
Property typeResidential
Courtesy of RE/MAX Alliance-FTC South, Dominic East Listing Contact: 9704127743

Overview

Coming soon Oct 03, 2026

Listed Oct 3, 2026

Updated 1h ago

Space, thoughtful updates and an exceptional bedroom/bath configuration come together in this beautifully maintained Stanton Creek home. Offering 5 bedrooms, 5 baths, 3,756 finished square feet and a 3-car garage, this home provides the kind of flexibility that is hard to find in southeast Fort Collins. The main level is designed for everyday living and entertaining with multiple gathering spaces, an open kitchen/family room, built-in cabinetry, stainless appliances, gas range, breakfast bar and walk-in pantry. Upstairs, the bedroom configuration is a standout. The spacious primary suite features two closets and a beautifully remodeled bath with a freestanding soaking tub, oversized shower with traditional and rain shower heads, and upscale finishes. Bedroom two enjoys its own private ensuite bath, while bedrooms three and four share an updated Jack-and-Jill bath-all three upstairs bathrooms have been beautifully updated. The finished basement adds even more usable living space with large windows providing abundant natural light, a recreation/entertainment area with built-ins, wet bar, exercise space, fifth bedroom and bath. Outside, mature landscaping creates a private backyard retreat with an oversized covered patio, electric awning and multiple raised garden beds. The 3-car garage offers excellent storage plus a dedicated workshop area. Well cared for inside and out, with a functional floor plan, beautiful outdoor spaces and convenient access to everything southeast Fort Collins has to offer-1202 Aruba delivers a combination of size, condition and versatility that stands apart in Stanton Creek.

$4,823/mo

Est. mortgage payment based on a $725,000 home price.

All estimates are provided by Luxury Presence for informational purposes only. Actual amounts may vary.

Additional information

MLS® ID
1069552

Interior Features

Bedrooms
5
Bathrooms
5
Fireplace
Yes
Cooling
Yes
Heating
Yes
Basement
Yes

Exterior Features

Lot Size
0.21 Acres

Other Property Details

Taxes
$3,931
Tax Frequency
Annually
Association Fee Frequency
Quarterly
Garage
Yes
MLS provider logo

Listings courtesy of Information and Real Estate Services, LLC (IRES) as distributed by MLS GRID

All information deemed reliable but not guaranteed and should be independently verified. All properties are subject to prior sale, change or withdrawal. Neither listing broker(s) nor shall be responsible for any typographical errors, misinformation, misprints and shall be held totally harmless. Properties displayed may be listed or sold by various participants in the MLS. 

Based on information submitted to the MLS GRID as of 9:24 PM UTC on 9/30/2026. All data is obtained from various sources and may not have been verified by broker or MLS GRID. Supplied Open House Information is subject to change without notice. All information should be independently reviewed and verified for accuracy. Properties may or may not be listed by the office/agent presenting the information.

©2026 Information and Real Estate Services, LLC (IRES). All rights reserved.

DMCA Notice 

Powered by Luxury Presence