Property photo 1
Property photo 2
Property photo 3
Property photo 4
Property photo 5
2 Beds
2 Baths
1,360 sqft

$370,000

5850 Dripping Rock Ln F-201, Fort Collins CO, 80528

Price per sqft$272.06
Built in2010
Property size1,360 sqft
Property typeResidential
Courtesy of LIV Sotheby's Intl Realty, Malory Kolo Listing Contact: 3034436161

Overview

Active

Listed Nov 11, 2026

Updated 11h ago

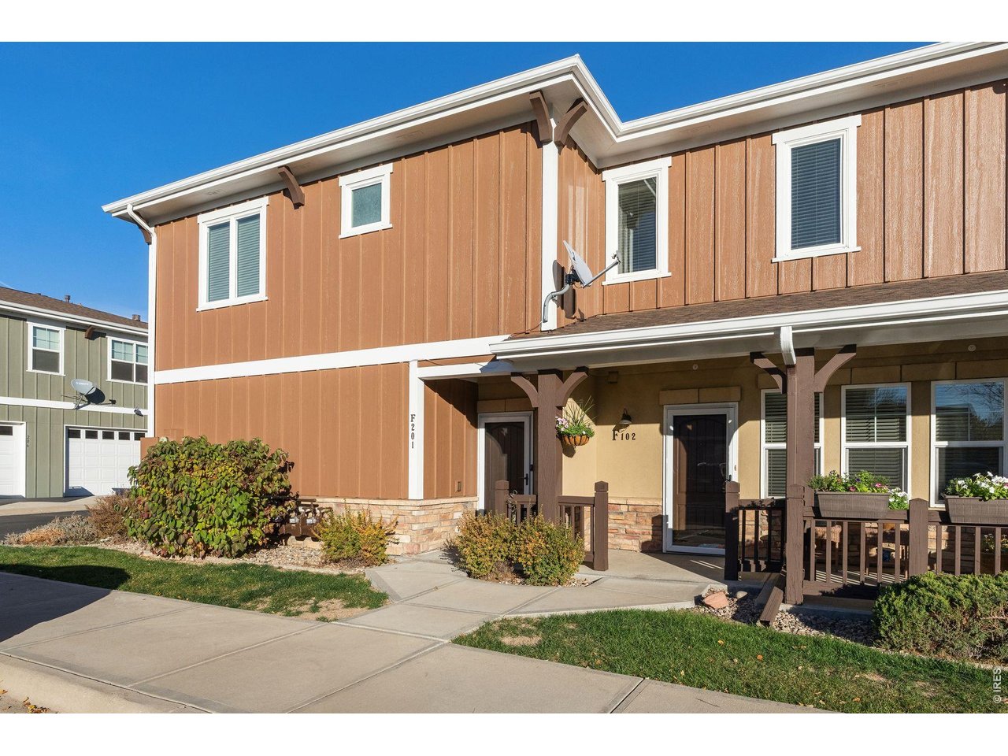
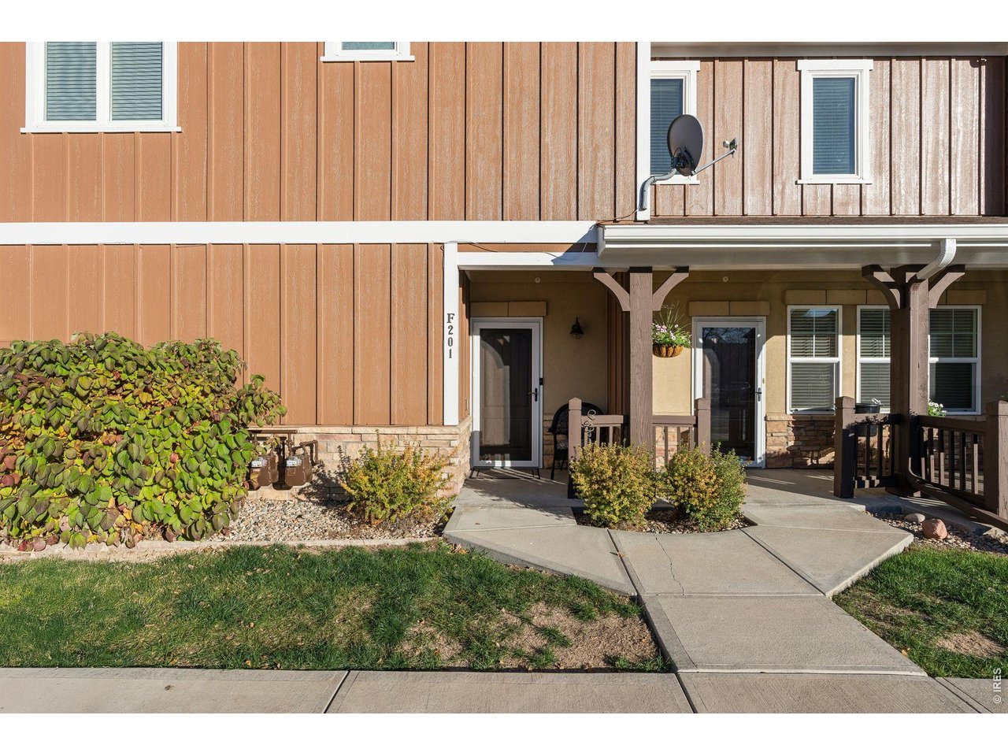
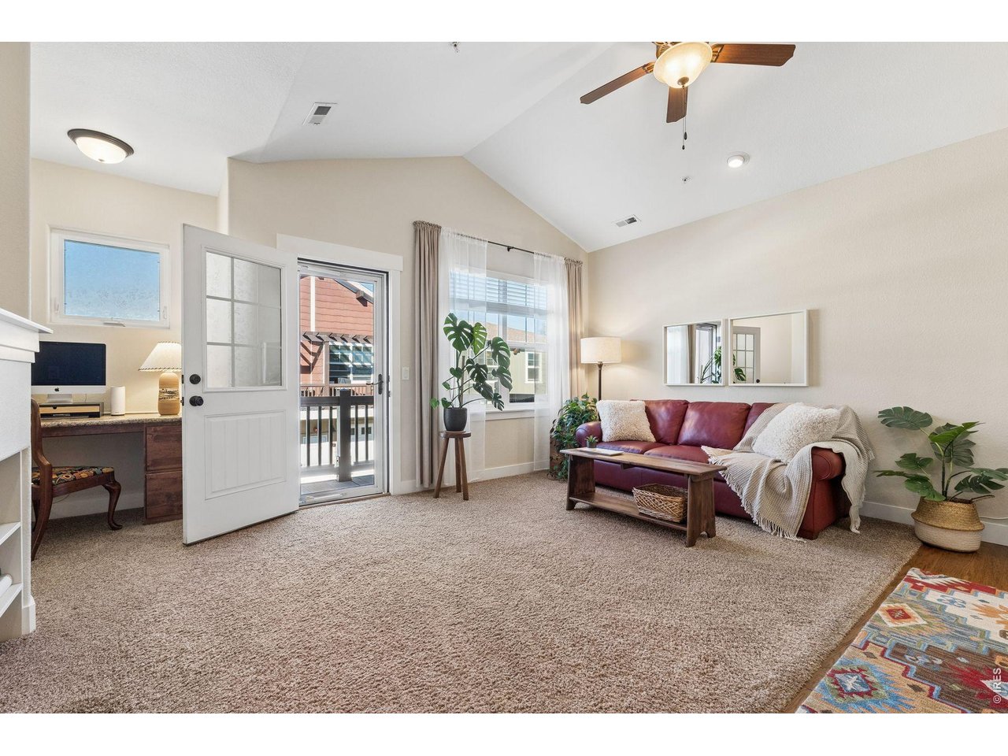
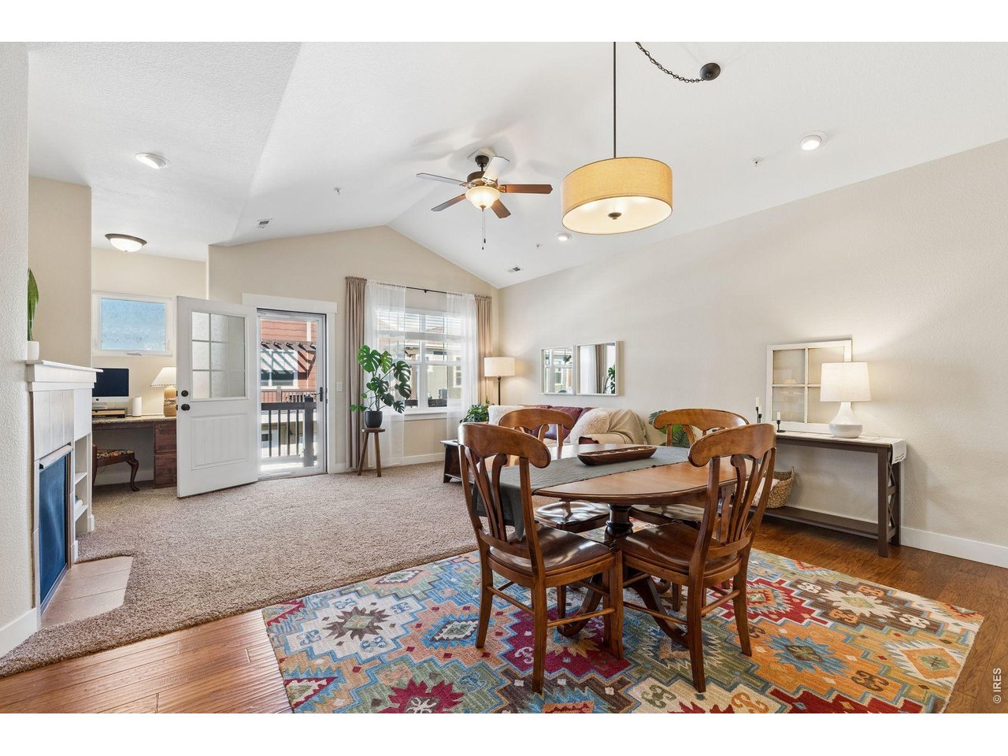
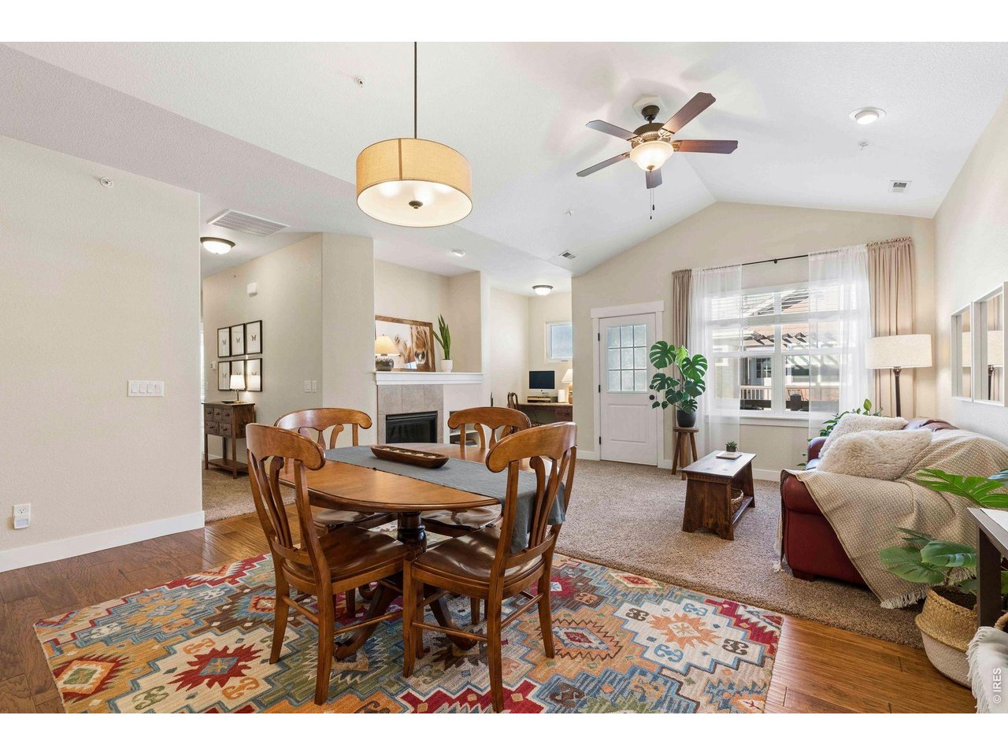
Welcome to effortless living in Crossing at Fossil Lake, where comfort and convenience meet in this beautifully maintained condo. Soaring cathedral ceilings, abundant natural light, and warm finishes enhance the spacious, open floor plan. The well-appointed kitchen features custom Tharp alder cabinetry, generous counter space, and a walk-in pantry, flowing seamlessly into the living and dining areas. The primary suite offers a five-piece ensuite bath and walk-in closet, while a second bedroom and guest bath provide flexible space for visitors or a home office. Enjoy coffee or summer evenings on the private north-facing balcony, or cozy up by the living room fireplace during cooler months. Recent updates include fresh interior paint, a Lennox furnace (Nov 2022), and a Bradford water heater (Dec 2024). An attached one-car garage adds convenient parking and storage. Situated in southeast Fort Collins, this home offers easy access to walking and biking trails, Twin Silo Park, Fossil Creek Reservoir, shopping, dining, and I-25. The Southeast Community Center, currently under construction nearby, is planned to include a public library, recreation and fitness facilities, gathering spaces, and indoor and outdoor aquatic amenities. Community amenities include a clubhouse and swimming pool. HOA services include exterior maintenance, grounds care, snow removal, insurance, water, and sewer for a low-maintenance lifestyle. Whether a primary residence or a lock-and-leave Colorado retreat, this thoughtfully cared-for home delivers comfort, convenience, and an exceptional location. No metro district tax!

$2,462/mo

Est. mortgage payment based on a $370,000 home price.

All estimates are provided by Luxury Presence for informational purposes only. Actual amounts may vary.

Additional information

MLS® ID
1072013

Interior Features

Bedrooms
2
Bathrooms
2
Fireplace
Yes
Cooling
Yes
Heating
Yes
Basement
No

Exterior Features

Lot Size
0.02 Acres

Other Property Details

Taxes
$2,636
Tax Frequency
Annually
Association Fee Frequency
Monthly
Secondary Association Fee
$840
Secondary Association Fee Frequency
Yearly
Garage
Yes
View
Yes
Pets Allowed
Yes
MLS provider logo

Listings courtesy of Information and Real Estate Services, LLC (IRES) as distributed by MLS GRID

All information deemed reliable but not guaranteed and should be independently verified. All properties are subject to prior sale, change or withdrawal. Neither listing broker(s) nor shall be responsible for any typographical errors, misinformation, misprints and shall be held totally harmless. Properties displayed may be listed or sold by various participants in the MLS. 

Based on information submitted to the MLS GRID as of 4:07 AM UTC on 11/12/2026. All data is obtained from various sources and may not have been verified by broker or MLS GRID. Supplied Open House Information is subject to change without notice. All information should be independently reviewed and verified for accuracy. Properties may or may not be listed by the office/agent presenting the information.

©2026 Information and Real Estate Services, LLC (IRES). All rights reserved.

DMCA Notice 

Powered by Luxury Presence