Property photo 1
Property photo 2
Property photo 3
Property photo 4
Property photo 5
5 Beds
4 Baths
2,679 sqft

$565,000

5239 W 13th Street Rd, Greeley CO, 80634

Price per sqft$210.90
Built in1997
Property size2,679 sqft
Property typeResidential
Courtesy of Compass - Boulder, Cody Harvey Listing Contact: 3073176508

Overview

Active

Listed Sep 30, 2026

Updated 3 days ago

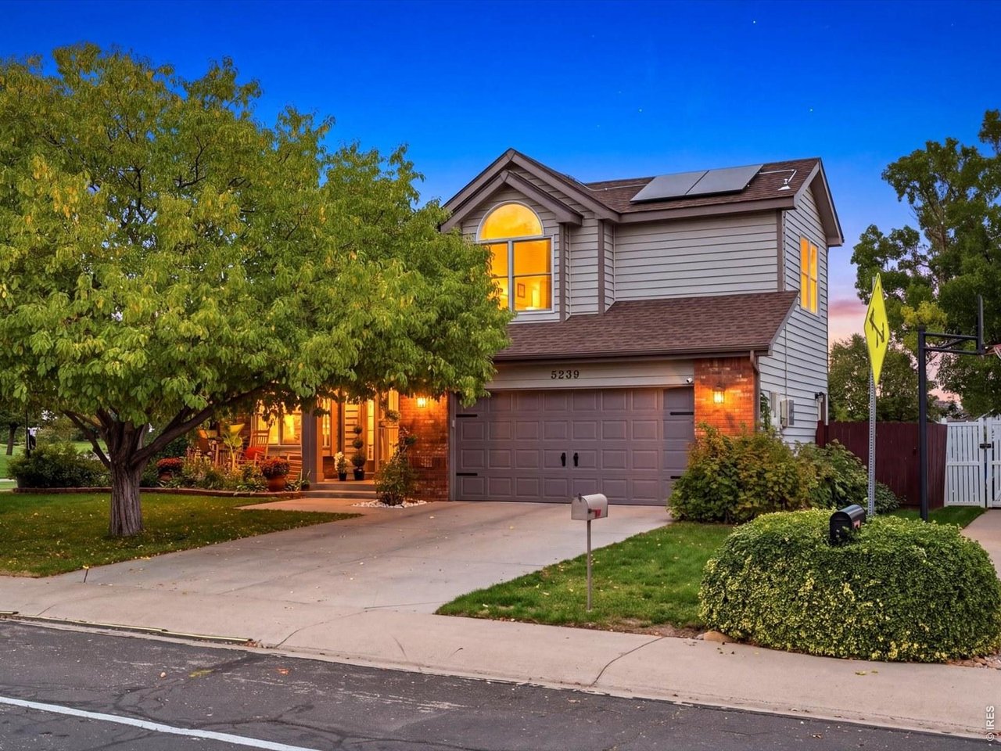
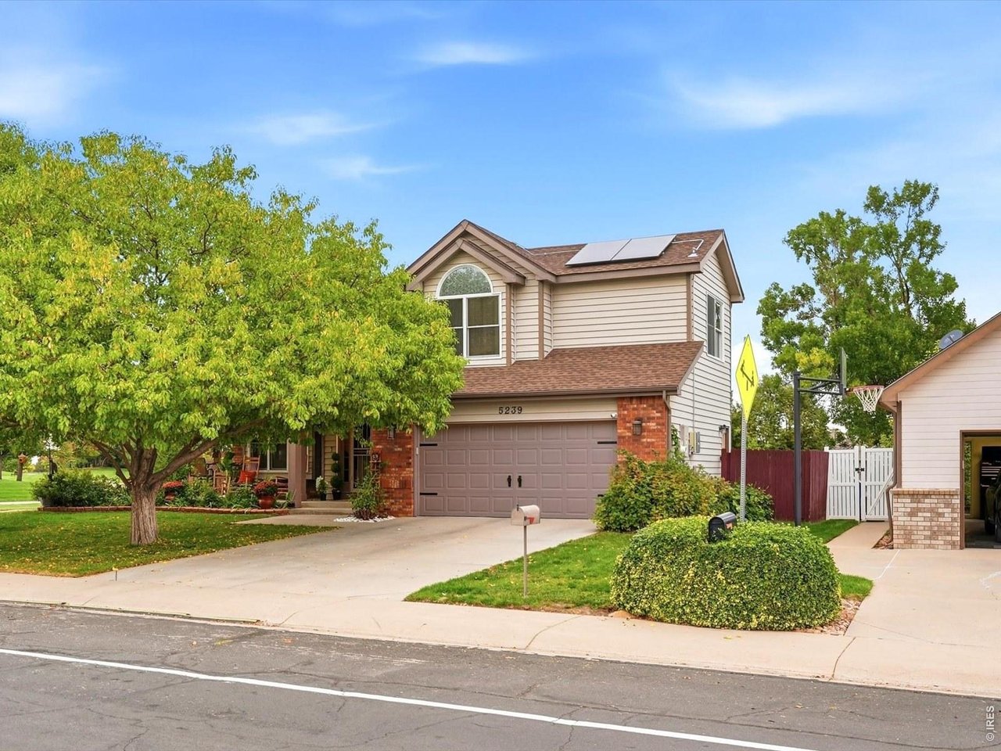
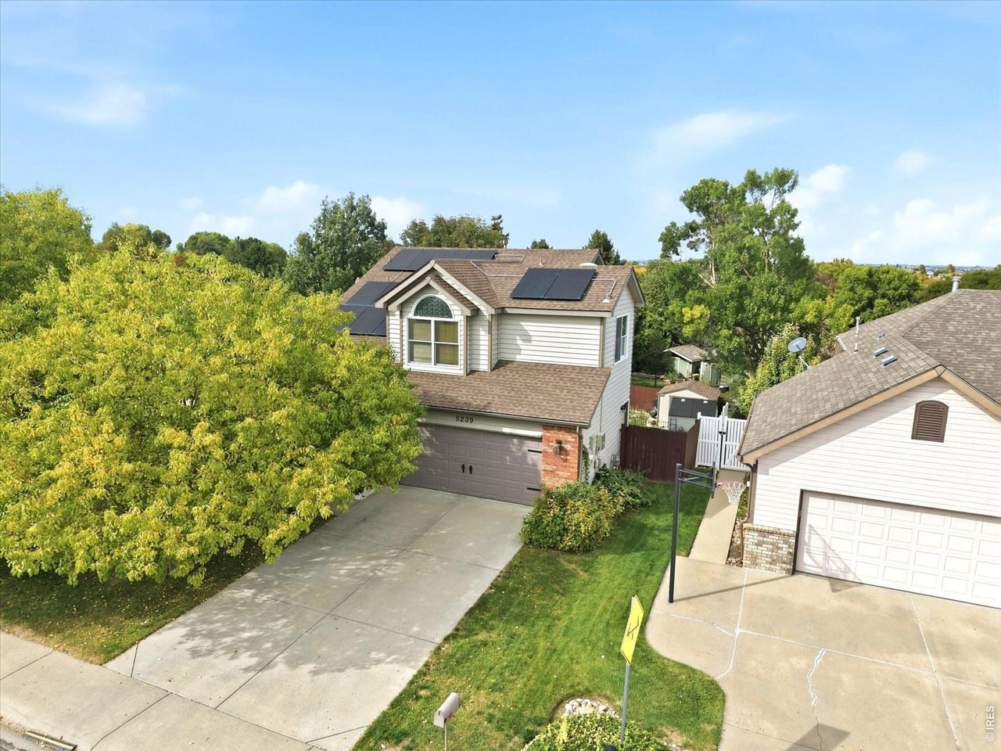
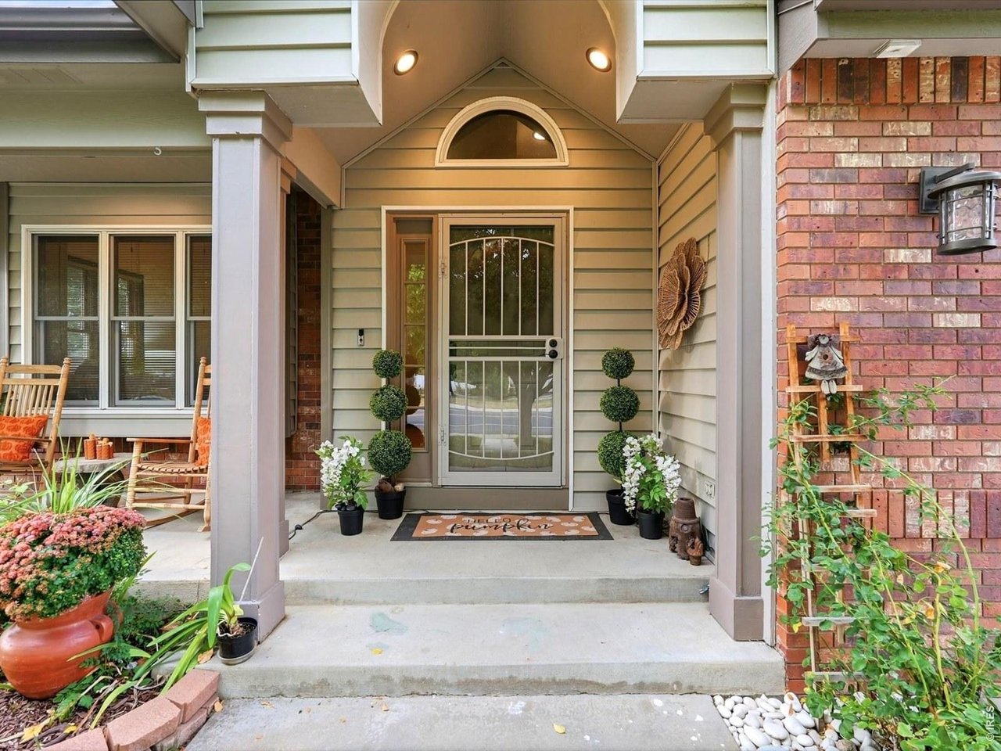
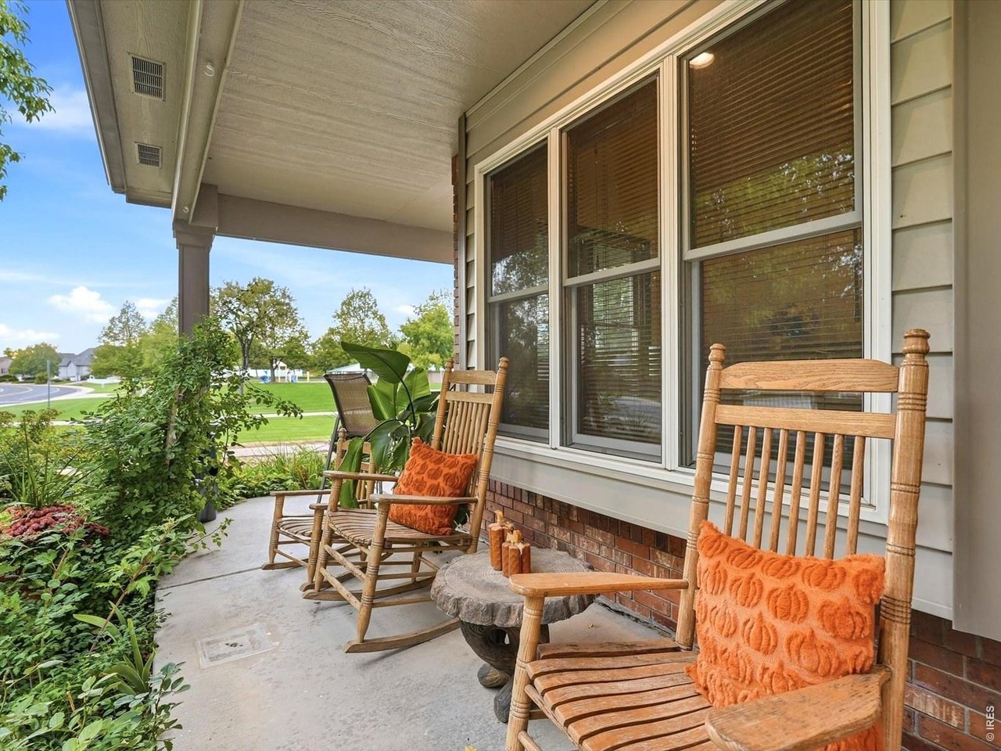
Set on a mature, tree-lined lot in Country Club West, including a finished walkout basement and solar installed in 2022. A covered front porch with brick accents and established gardens sets the tone. Inside, hardwood floors carry through the main level, starting with a light-filled living room under a vaulted ceiling. The kitchen is finished with granite counters, a center island, stainless steel appliances, a tiled backsplash, and glass-front cabinetry, and it opens to a bay-window dining nook. The family room centers on a gas fireplace with a classic mantel and steps right out to the deck. A powder room and main-floor laundry complete the level.Upstairs, the primary suite has its own private bath with a double vanity. Three more bedrooms and an updated hall bath with modern fixtures share the floor. The walkout lower level is made for gathering, with a second gas fireplace, a wet bar with granite counters and wine storage, a fifth bedroom, and a full bathroom, all opening to the covered patio.Outside, the elevated deck looks over a fully fenced backyard with mature trees, raised garden beds, and a storage shed. Below it, the covered patio with string lights and a porch swing is an easy place to spend the evening. A two-car attached garage rounds out the home. A well-kept, move-in-ready home in one of west Greeley's established neighborhoods, close to parks, schools, shopping, and dining.

$3,759/mo

Est. mortgage payment based on a $565,000 home price.

All estimates are provided by Luxury Presence for informational purposes only. Actual amounts may vary.

Additional information

MLS® ID
1069738

Interior Features

Bedrooms
5
Bathrooms
4
Fireplace
Yes
Cooling
Yes
Heating
Yes
Basement
Yes

Exterior Features

Lot Size
0.17 Acres

Other Property Details

Taxes
$2,902
Tax Frequency
Annually
Garage
Yes
MLS provider logo

Listings courtesy of Information and Real Estate Services, LLC (IRES) as distributed by MLS GRID

All information deemed reliable but not guaranteed and should be independently verified. All properties are subject to prior sale, change or withdrawal. Neither listing broker(s) nor shall be responsible for any typographical errors, misinformation, misprints and shall be held totally harmless. Properties displayed may be listed or sold by various participants in the MLS. 

Based on information submitted to the MLS GRID as of 4:29 AM UTC on 10/2/2026. All data is obtained from various sources and may not have been verified by broker or MLS GRID. Supplied Open House Information is subject to change without notice. All information should be independently reviewed and verified for accuracy. Properties may or may not be listed by the office/agent presenting the information.

©2026 Information and Real Estate Services, LLC (IRES). All rights reserved.

DMCA Notice 

Powered by Luxury Presence