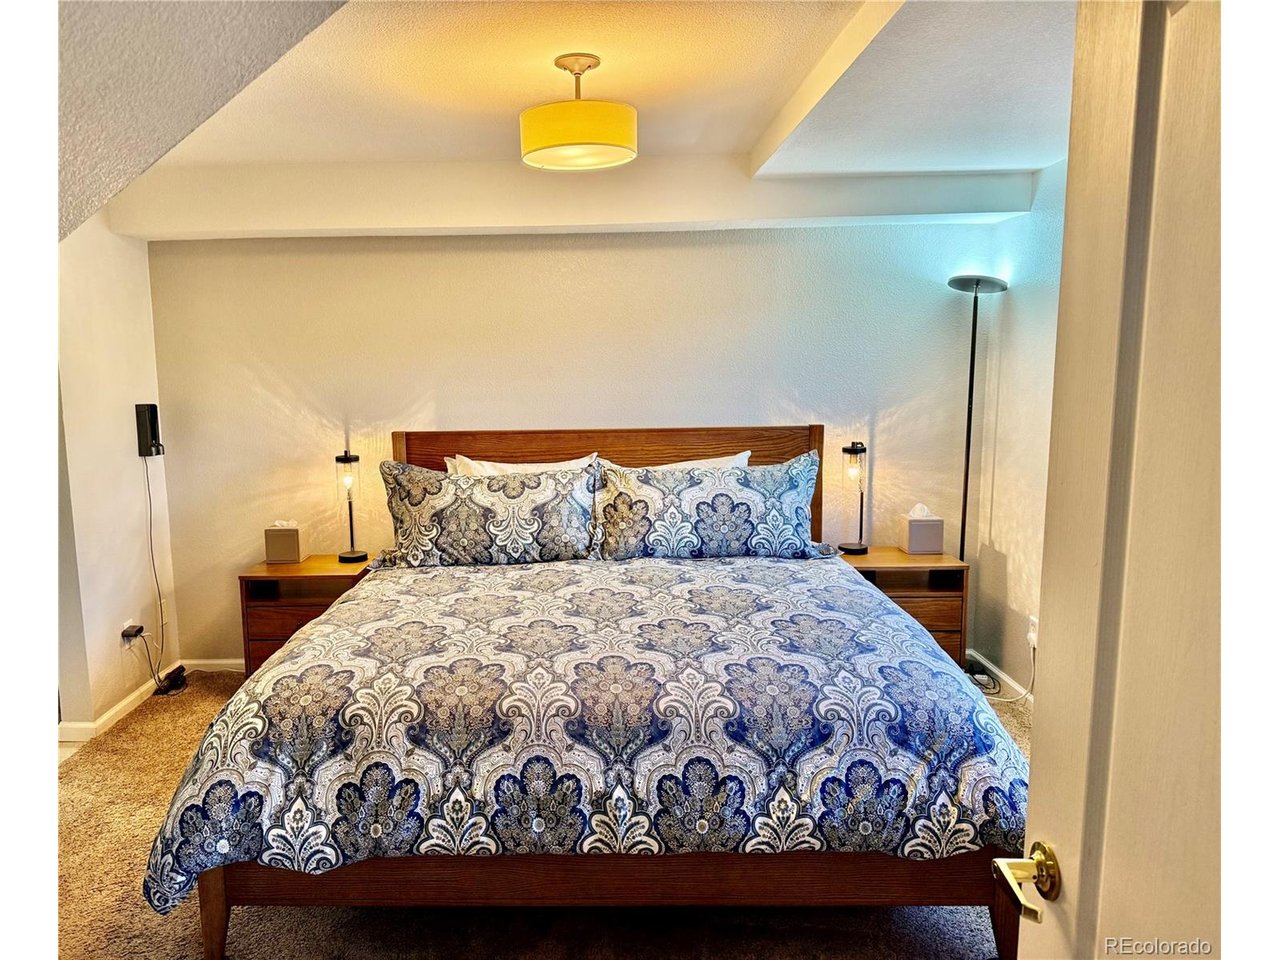
Property photo 1
Property photo 2
Property photo 3
Property photo 4
Property photo 5
3 Beds
3 Baths
1,345 sqft

$1,025,000

73 Pelican Cir 7-705, Breckenridge CO, 80424

Price per sqft$762.08
Built in1999
Property size1,345 sqft
Property typeCondominium
Courtesy of Derrick Fowler, Derrick Fowler Listing Contact: [email protected],970-409-8439

Overview

Active

Listed Oct 18, 2026

Updated 1h ago

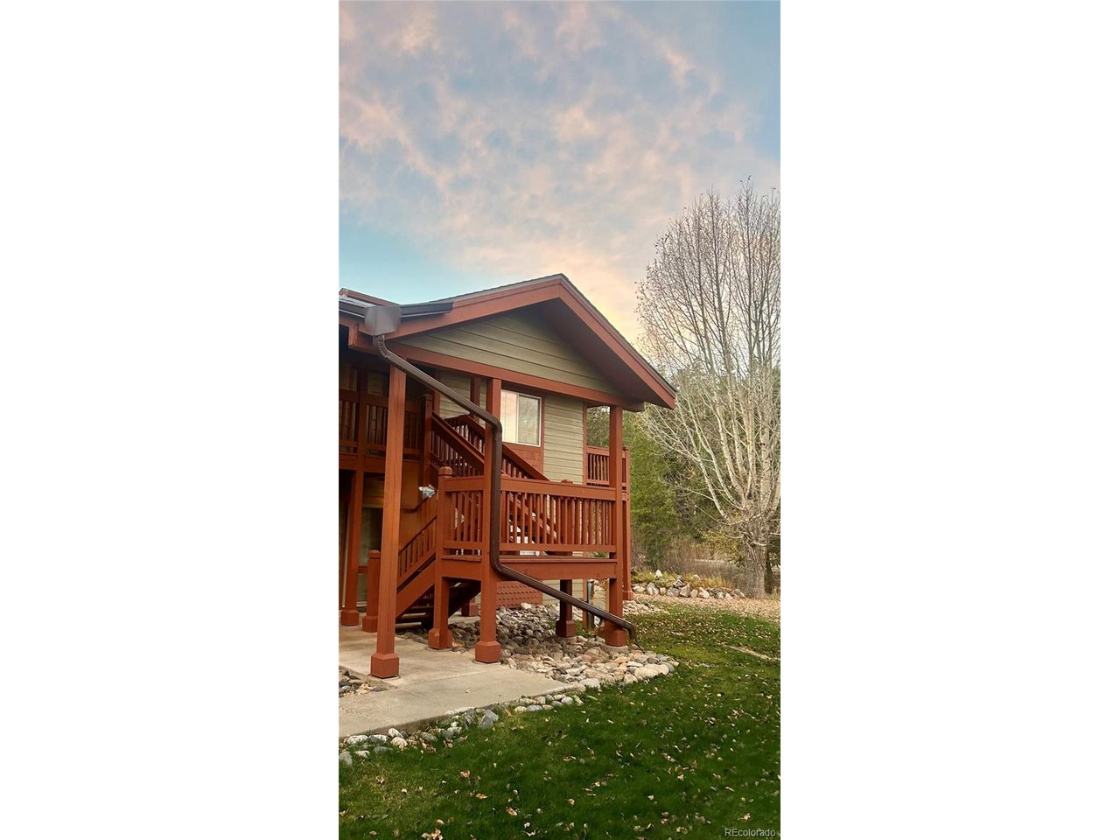
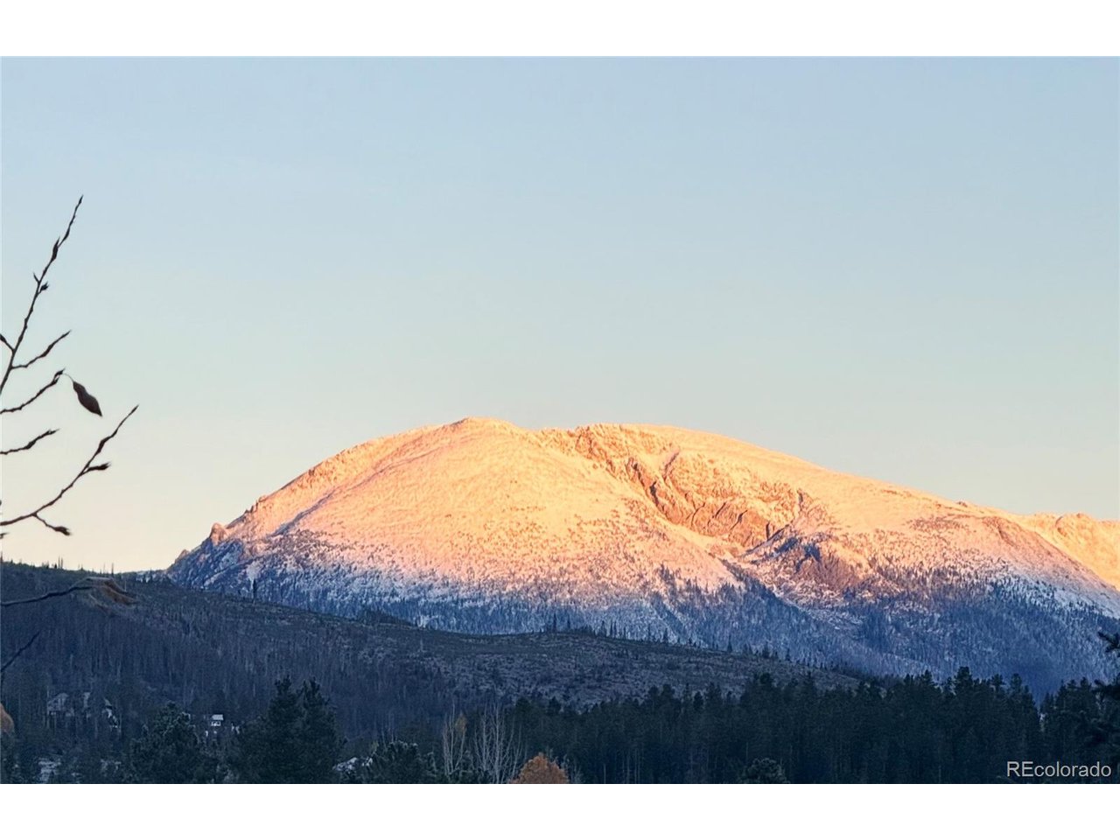
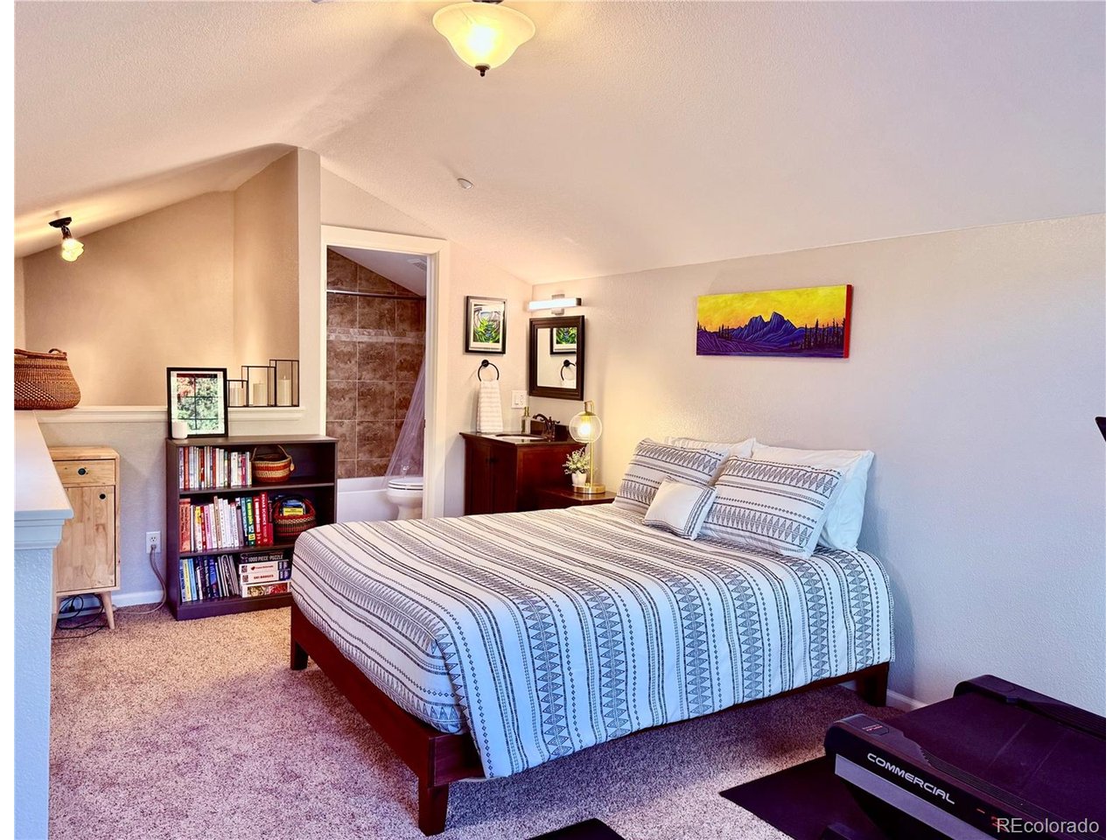
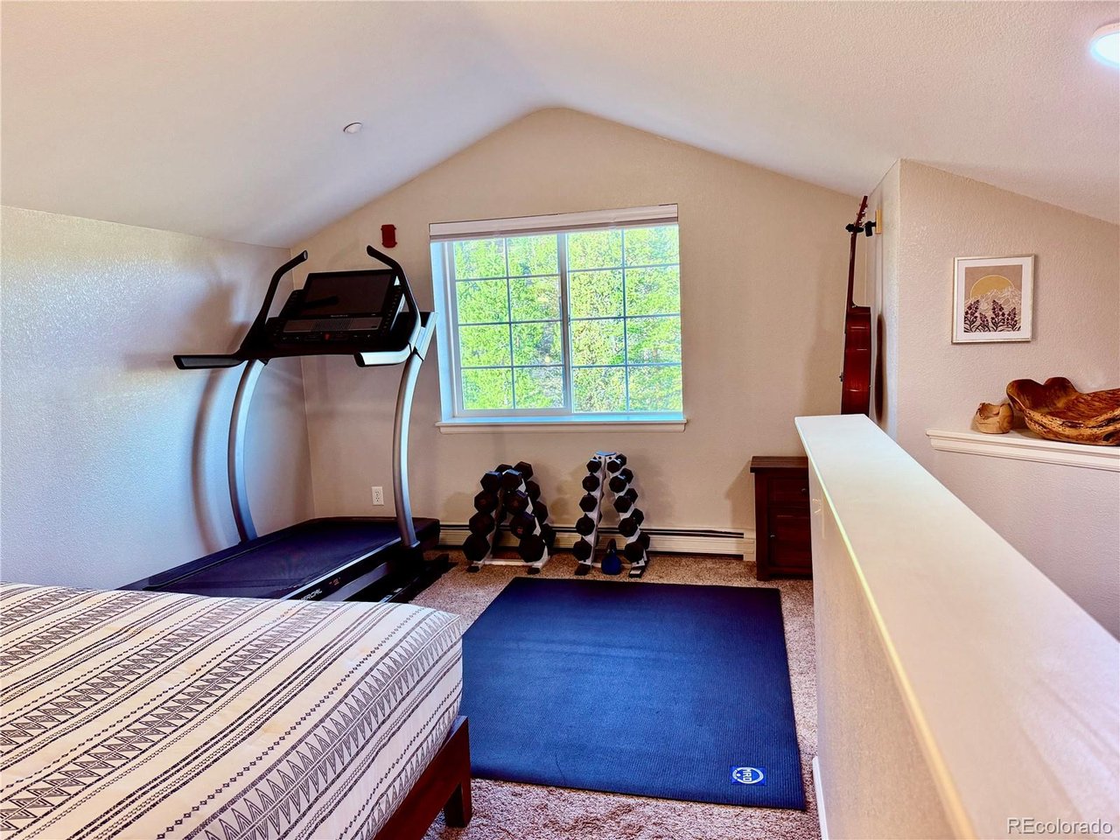
Located in the coveted Villas at Swan's Nest neighborhood, this sun-washed, three-bedroom, three-bath end unit offers 1,345 square feet of spacious mountain living. Vaulted ceilings enhance the light filled interior, while the kitchen features hardwood floors, granite countertops, and stainless steel appliances. Updated bathrooms showcase custom tiled walk-in showers and solid-surface countertops. Enjoy a quiet end unit setting, a large one-car garage, and ample surface parking. Adventure is close at hand, with the iconic Colorado Trail just steps away, the Swan River across the street, and easy access to Summit County's extensive bike path and free bus system. Centrally located between Breckenridge and Frisco-just five minutes from Main Street Breckenridge and ten minutes from Frisco's charming downtown, this is an ideal home base for four world-class ski areas and everything Summit County has to offer. Very low HOA's cover: Heat, Natural Gas, Hot Water, Common Area Maintenance, Common Taxes, Grounds Maintenance, Snow Removal, Trash Pickup, Water & Sewer. **Professional Photos coming soon. Villas at Swan's Nest is subject to a 1% transfer fee paid to the Summit Combined Housing Authority by buyer unless buyer meets exemption qualifications.

$6,819/mo

Est. mortgage payment based on a $1,025,000 home price.

All estimates are provided by Luxury Presence for informational purposes only. Actual amounts may vary.

Additional information

MLS® ID
4983905

Interior Features

Bedrooms
3
Bathrooms
3
Fireplace
Yes
Heating
Yes
Basement
No

Other Property Details

Taxes
$3,493
Tax Frequency
Annually
Association Fee Frequency
Monthly
Garage
Yes
Pets Allowed
Yes
MLS provider logo

Listings courtesy of Information and Real Estate Services, LLC (IRES) as distributed by MLS GRID

All information deemed reliable but not guaranteed and should be independently verified. All properties are subject to prior sale, change or withdrawal. Neither listing broker(s) nor shall be responsible for any typographical errors, misinformation, misprints and shall be held totally harmless. Properties displayed may be listed or sold by various participants in the MLS. 

Based on information submitted to the MLS GRID as of 6:11 PM UTC on 10/20/2026. All data is obtained from various sources and may not have been verified by broker or MLS GRID. Supplied Open House Information is subject to change without notice. All information should be independently reviewed and verified for accuracy. Properties may or may not be listed by the office/agent presenting the information.

©2026 Information and Real Estate Services, LLC (IRES). All rights reserved.

DMCA Notice 

Powered by Luxury Presence