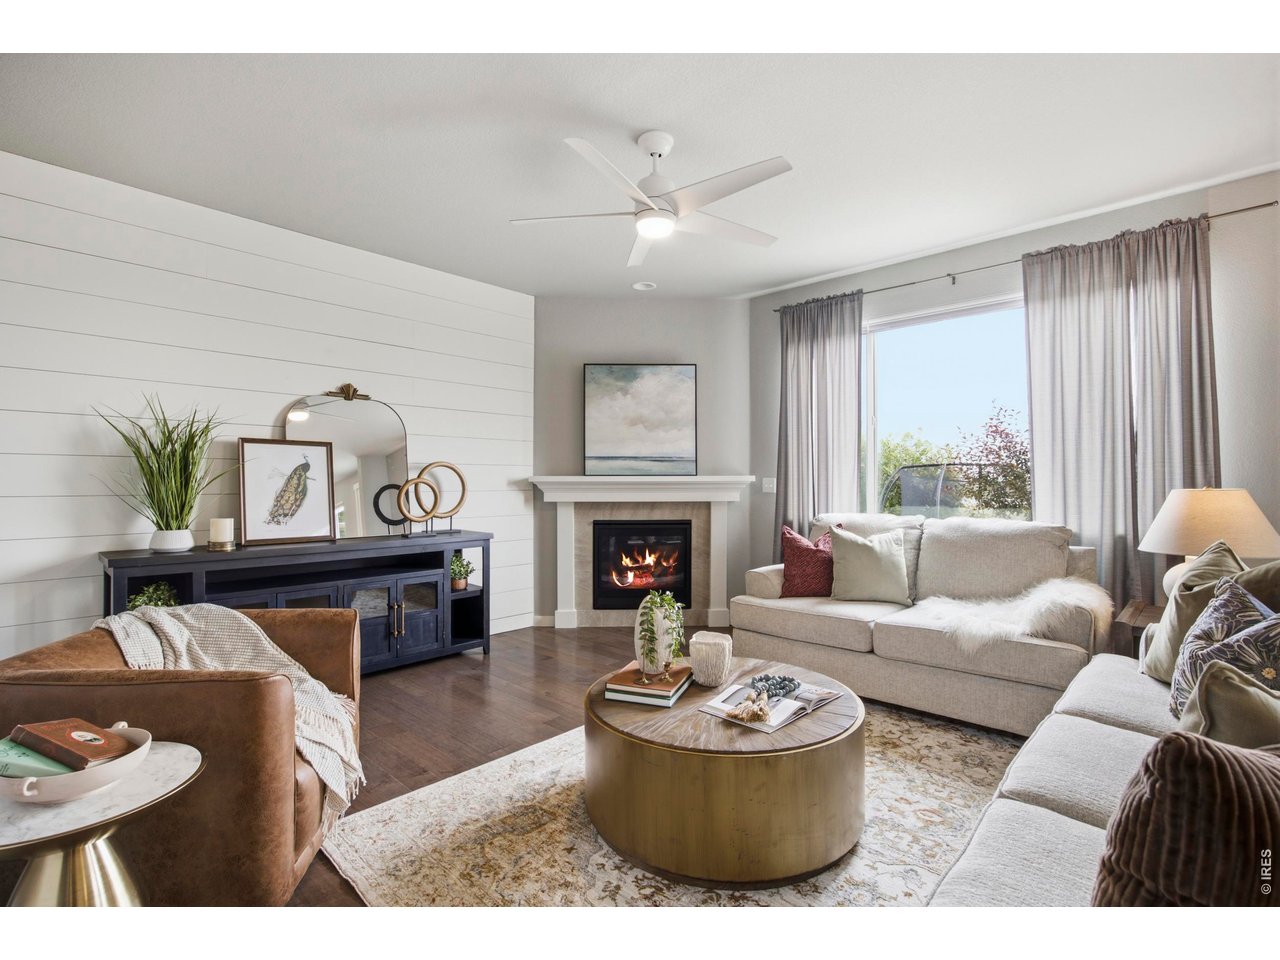
Property photo 1
Property photo 2
Property photo 3
Property photo 4
Property photo 5
5 Beds
4 Baths
2,818 sqft

$515,000

10215 W 11th St, Greeley CO, 80634

Price per sqft$182.75
Built in2018
Property size2,818 sqft
Property typeResidential
Courtesy of Group Mulberry, Sara Horner Listing Contact: 9704438556

Overview

Active

Listed Nov 13, 2026

Updated 21h ago

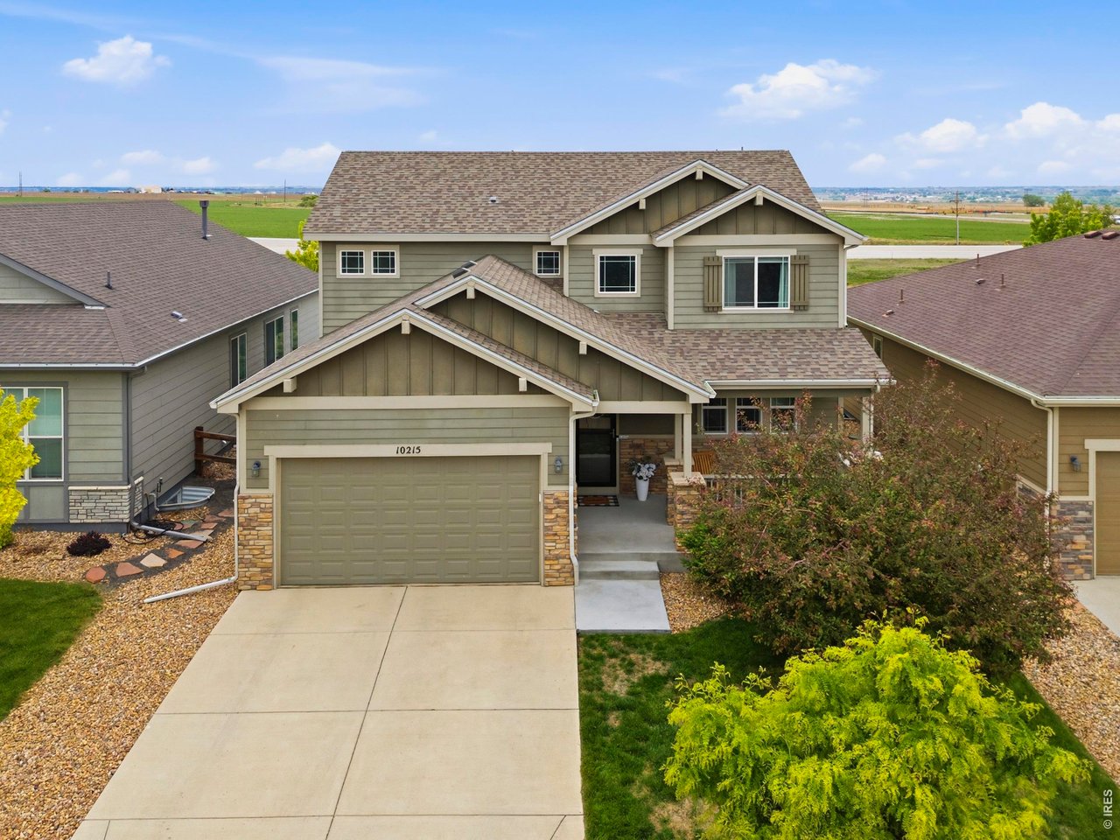
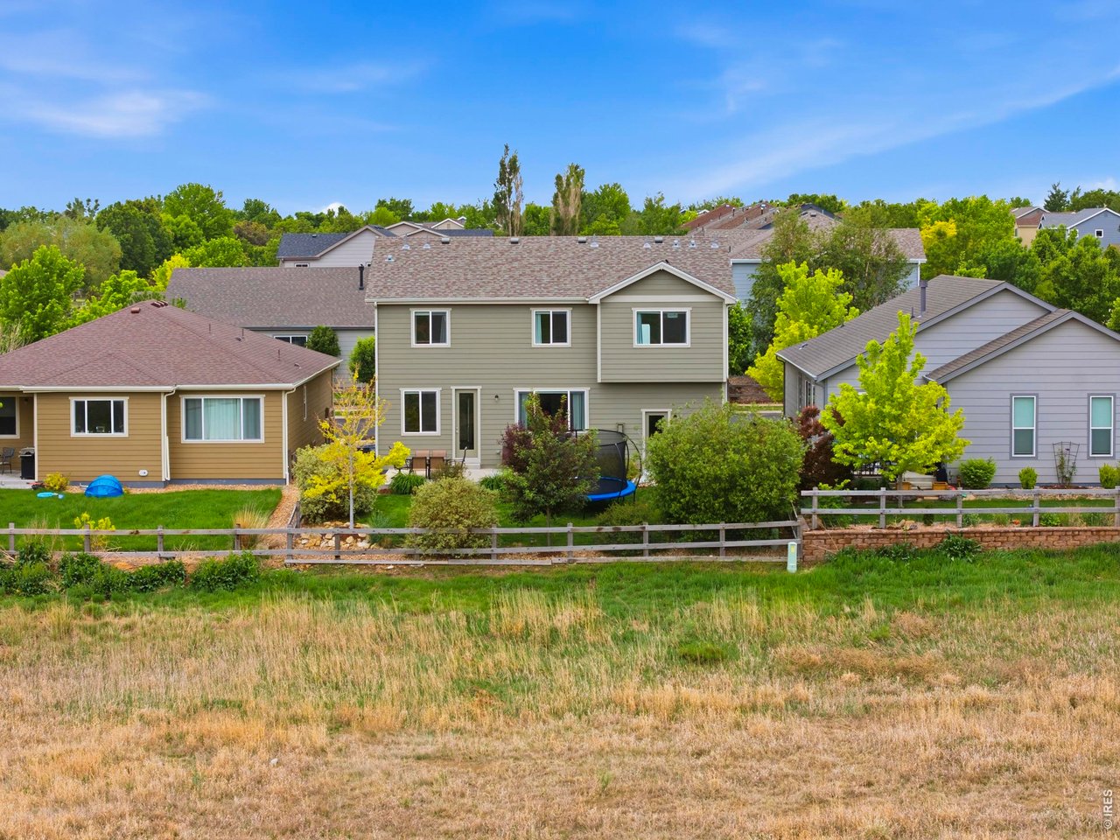
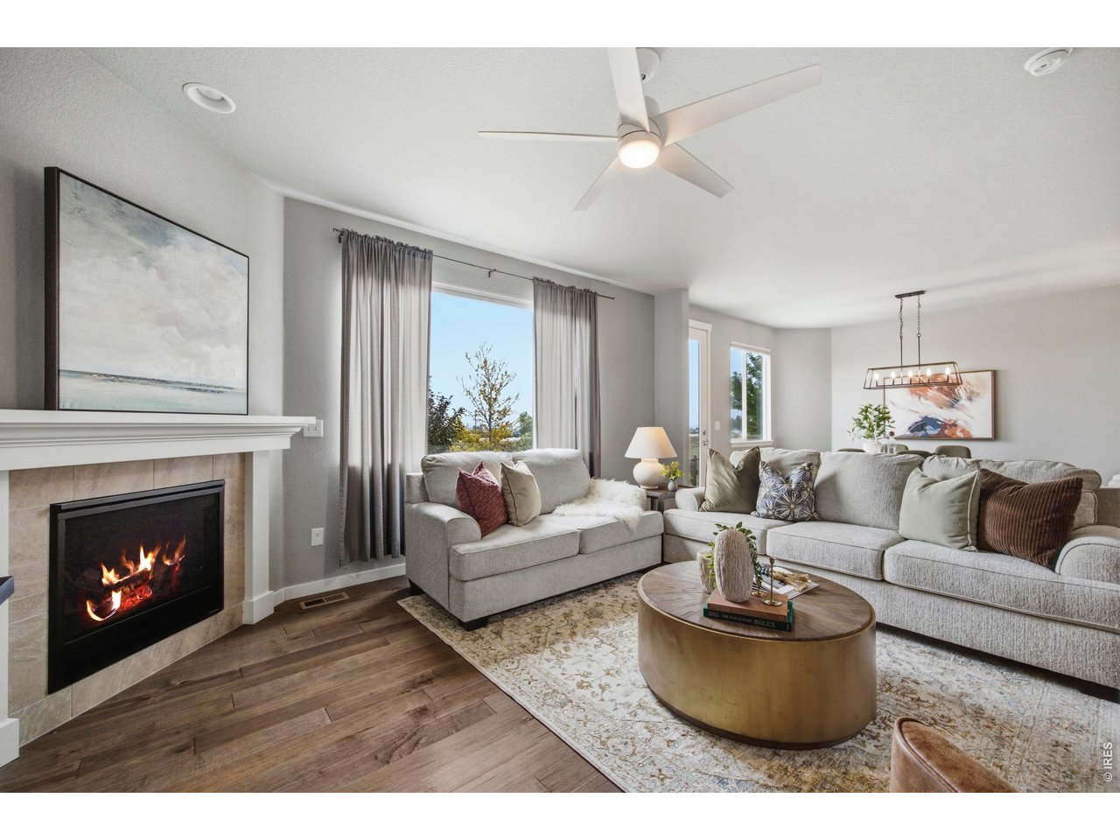
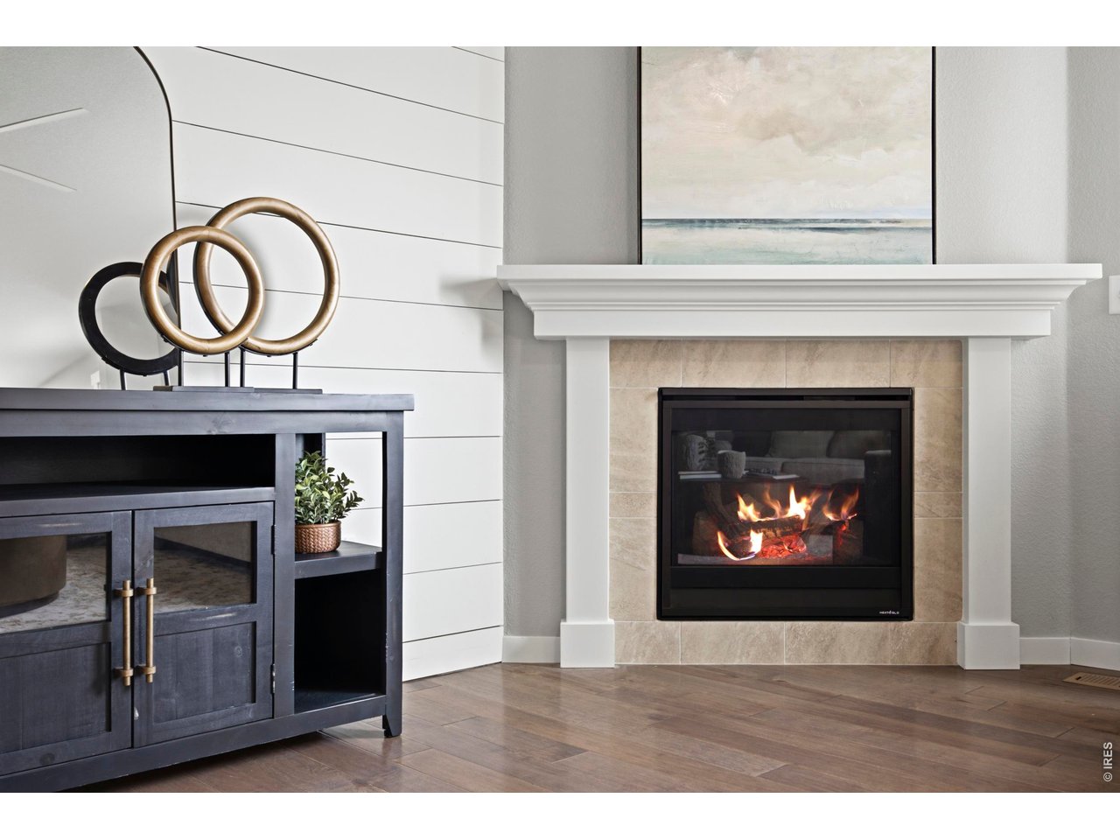
More room to spread out. Open space behind you. And a price that makes it worth a closer look. With 5 bedrooms, 4 bathrooms, and a spacious 3-car garage, this home delivers value-and the sense of privacy is just the beginning. A covered front porch welcomes you inside, where natural light and hardwood floors connect the open living, dining, and kitchen spaces. Picture cozy fall evenings around the fireplace, weekend breakfasts, and room for everyone to gather. The kitchen keeps the living easy with quartz countertops, generous prep space, a pantry, and all appliances included. Upstairs, four spacious bedrooms include the relaxing primary retreat with a five-piece ensuite bath and a huge walk-in closet. Even the laundry room gives you more: built-in cabinets, folding space, and an included washer and dryer. Finished in 2024, the basement opens up a whole new set of possibilities. A large rec room with a wet bar is ready for game days, movie nights, and evenings with friends. A fifth bedroom and fourth bathroom offer a comfortable setup for guests or multigenerational living. Step outside, and you may find your favorite spot of all. A massive concrete patio overlooks a fully fenced backyard with mature landscaping and open-space views instead of rear neighbors. The 3-car garage adds room for vehicles, storage, hobbies, or your home gym.Enjoy Promontory Park, nearby Longview Park, fishing, shopping, and dining, plus convenient access to Highway 34 and I-25. Windsor schools, a completed pre-inspection, and room for your next chapter. Turn key & ready for you. Come for the ease. Stay for everything this home makes possible.

$3,426/mo

Est. mortgage payment based on a $515,000 home price.

All estimates are provided by Luxury Presence for informational purposes only. Actual amounts may vary.

Additional information

MLS® ID
1072143

Interior Features

Bedrooms
5
Bathrooms
4
Fireplace
Yes
Cooling
Yes
Heating
Yes
Basement
Yes

Exterior Features

Lot Size
0.12 Acres

Other Property Details

Taxes
$4,890
Tax Frequency
Annually
Association Fee Frequency
Yearly
Garage
Yes
MLS provider logo

Listings courtesy of Information and Real Estate Services, LLC (IRES) as distributed by MLS GRID

All information deemed reliable but not guaranteed and should be independently verified. All properties are subject to prior sale, change or withdrawal. Neither listing broker(s) nor shall be responsible for any typographical errors, misinformation, misprints and shall be held totally harmless. Properties displayed may be listed or sold by various participants in the MLS. 

Based on information submitted to the MLS GRID as of 2:35 AM UTC on 11/14/2026. All data is obtained from various sources and may not have been verified by broker or MLS GRID. Supplied Open House Information is subject to change without notice. All information should be independently reviewed and verified for accuracy. Properties may or may not be listed by the office/agent presenting the information.

©2026 Information and Real Estate Services, LLC (IRES). All rights reserved.

DMCA Notice 

Powered by Luxury Presence