Property photo 1
Property photo 2
Property photo 3
Property photo 4
Property photo 5
3 Beds
2 Baths
1,196 sqft

$370,000

1100 Taft Ave 46, Loveland CO, 80537

Price per sqft$309.36
Built in1989
Property size1,196 sqft
Property typeCondominium
Courtesy of RE/MAX Alliance-Loveland, Manny Gonzalez Listing Contact: 9703427932

Overview

Active

Listed Oct 8, 2026

Updated 7h ago

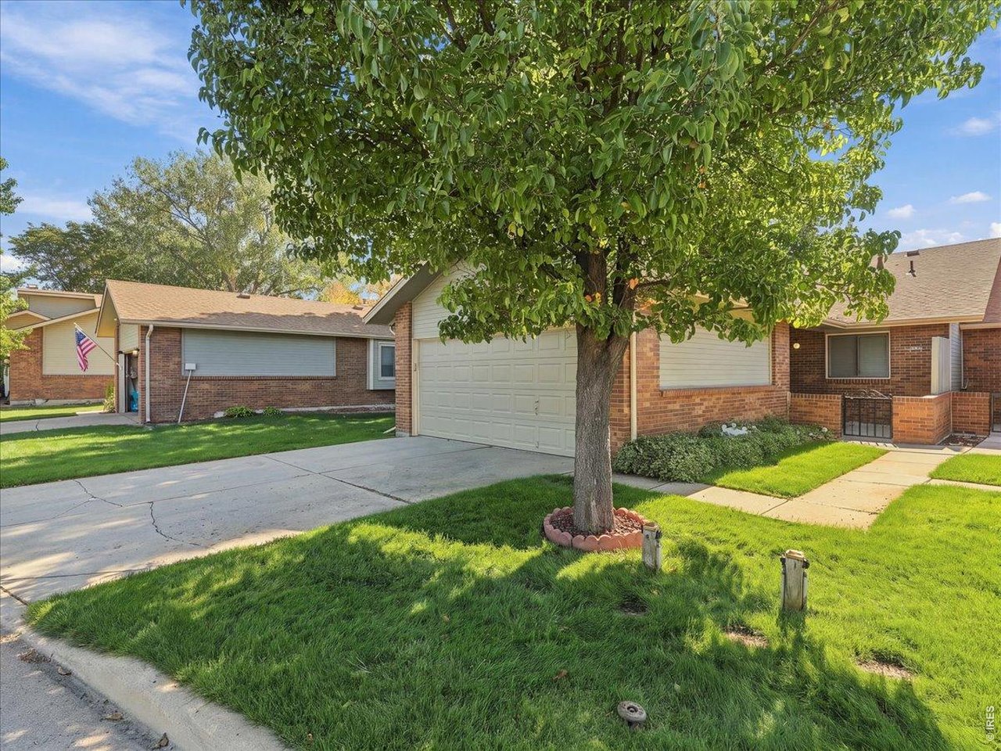
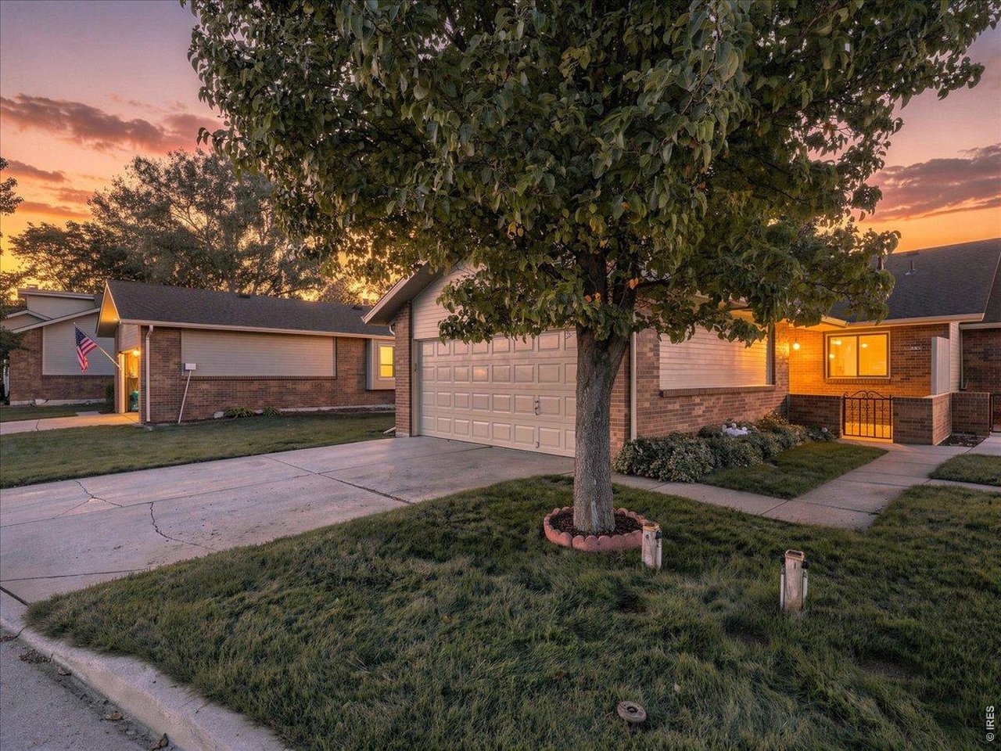
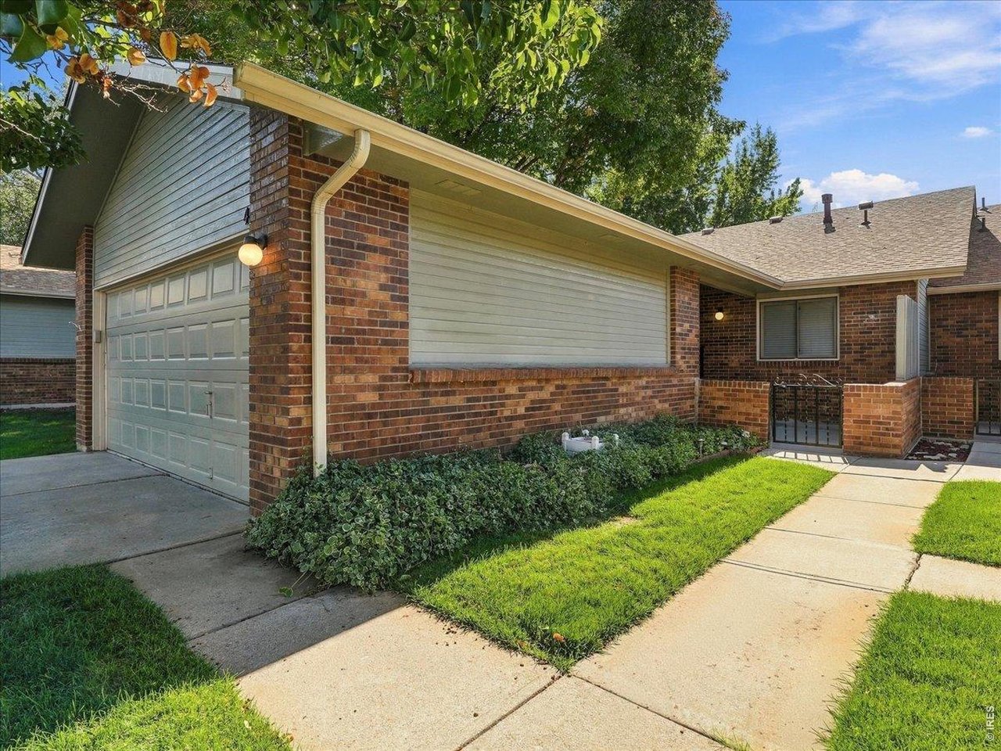
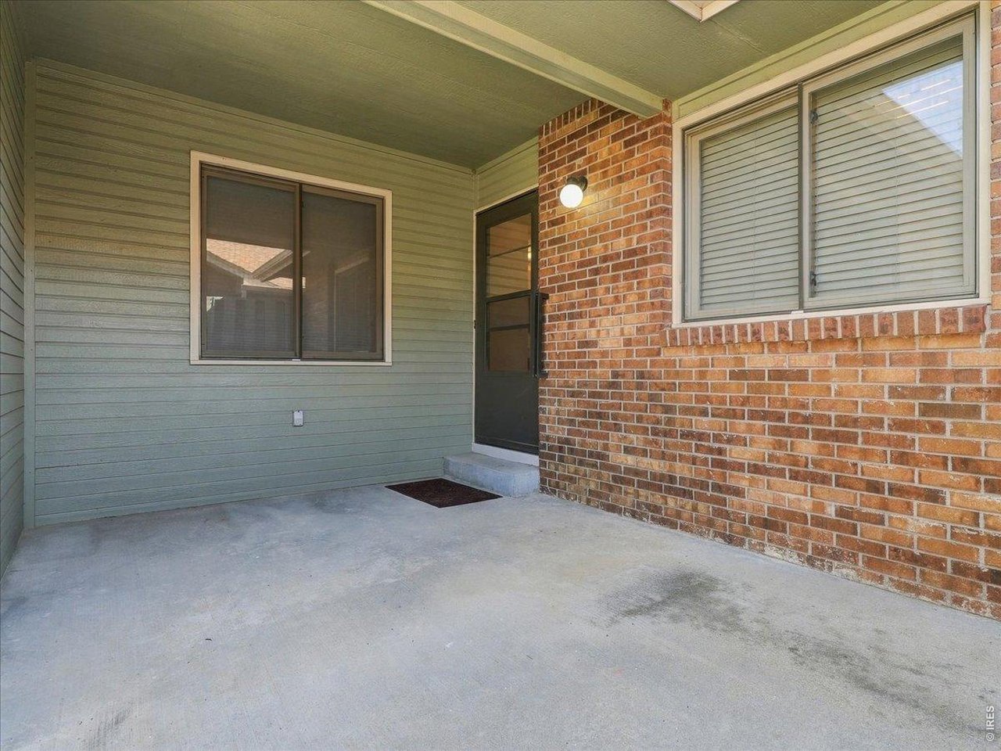
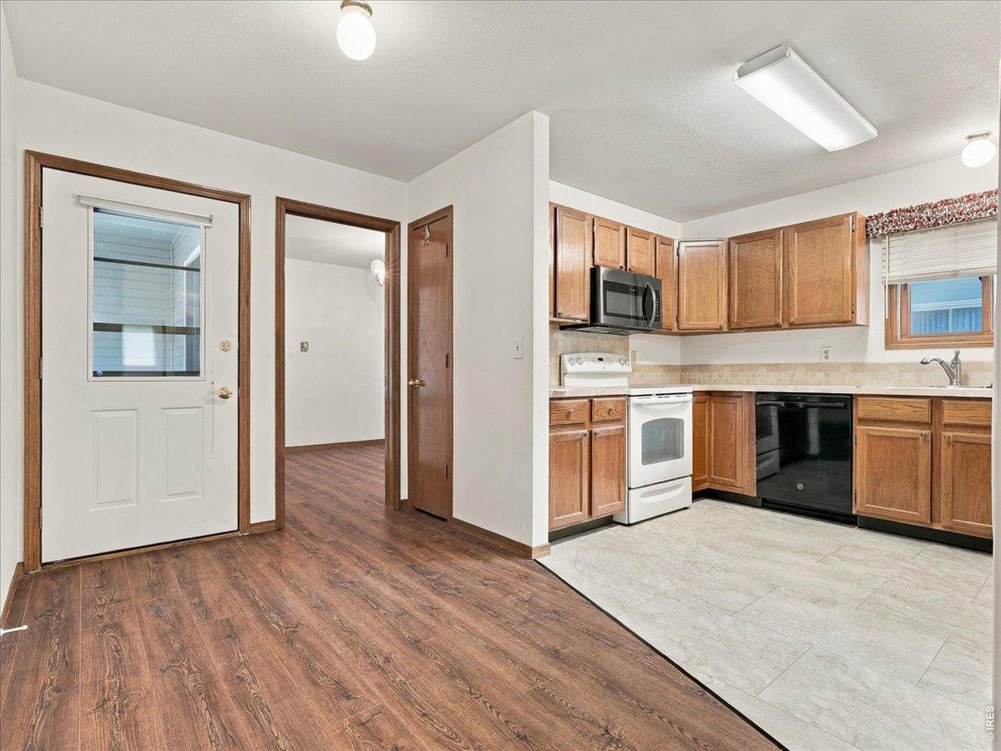
Discover the ultimate blend of comfort, accessibility, and tranquility in this charming, ADA-equipped 55+ townhome located within Loveland's highly sought-after Westlake Village community. Built in 1989 this bright and inviting residence welcomes you with a spacious, sunlit living area, a highly functional kitchen equipped with modern appliances and ample cabinetry, and generously sized bedrooms designed for easy relaxation. Thoughtful custom touches fill the home, including charming window benches in both the dining and bedroom areas, alongside professionally installed handicap support bars throughout to ensure absolute independence and peace of mind. Step right outside to your own private, secluded covered patio-the ultimate spot to enjoy your morning coffee while taking in serene, nature-inspired views where local elk, deer, and wild turkeys are frequently seen wandering by. The neighborhood further elevates your lifestyle with beautifully paved walking paths and a welcoming community atmosphere. Perfectly positioned for ultimate convenience, you are just minutes away from downtown Loveland, scenic local trails, Lake Loveland, and a wide array of local shopping, and dining. Quick access to Highway 34 and I-25 makes commuting to Fort Collins, Longmont, or Denver effortless. Best of all, to make this incredible opportunity even more accessible, the seller is offering exclusive private financing at a competitive rate below current market interest rates to qualified buyers, providing a rare and flexible path to homeownership-schedule your showing today!

$2,462/mo

Est. mortgage payment based on a $370,000 home price.

All estimates are provided by Luxury Presence for informational purposes only. Actual amounts may vary.

Additional information

MLS® ID
1070217

Interior Features

Bedrooms
3
Bathrooms
2
Cooling
Yes
Heating
Yes
Basement
No

Other Property Details

Taxes
$1,859
Tax Frequency
Annually
Association Fee Frequency
Monthly
Garage
Yes
MLS provider logo

Listings courtesy of Information and Real Estate Services, LLC (IRES) as distributed by MLS GRID

All information deemed reliable but not guaranteed and should be independently verified. All properties are subject to prior sale, change or withdrawal. Neither listing broker(s) nor shall be responsible for any typographical errors, misinformation, misprints and shall be held totally harmless. Properties displayed may be listed or sold by various participants in the MLS. 

Based on information submitted to the MLS GRID as of 5:08 PM UTC on 10/9/2026. All data is obtained from various sources and may not have been verified by broker or MLS GRID. Supplied Open House Information is subject to change without notice. All information should be independently reviewed and verified for accuracy. Properties may or may not be listed by the office/agent presenting the information.

©2026 Information and Real Estate Services, LLC (IRES). All rights reserved.

DMCA Notice 

Powered by Luxury Presence