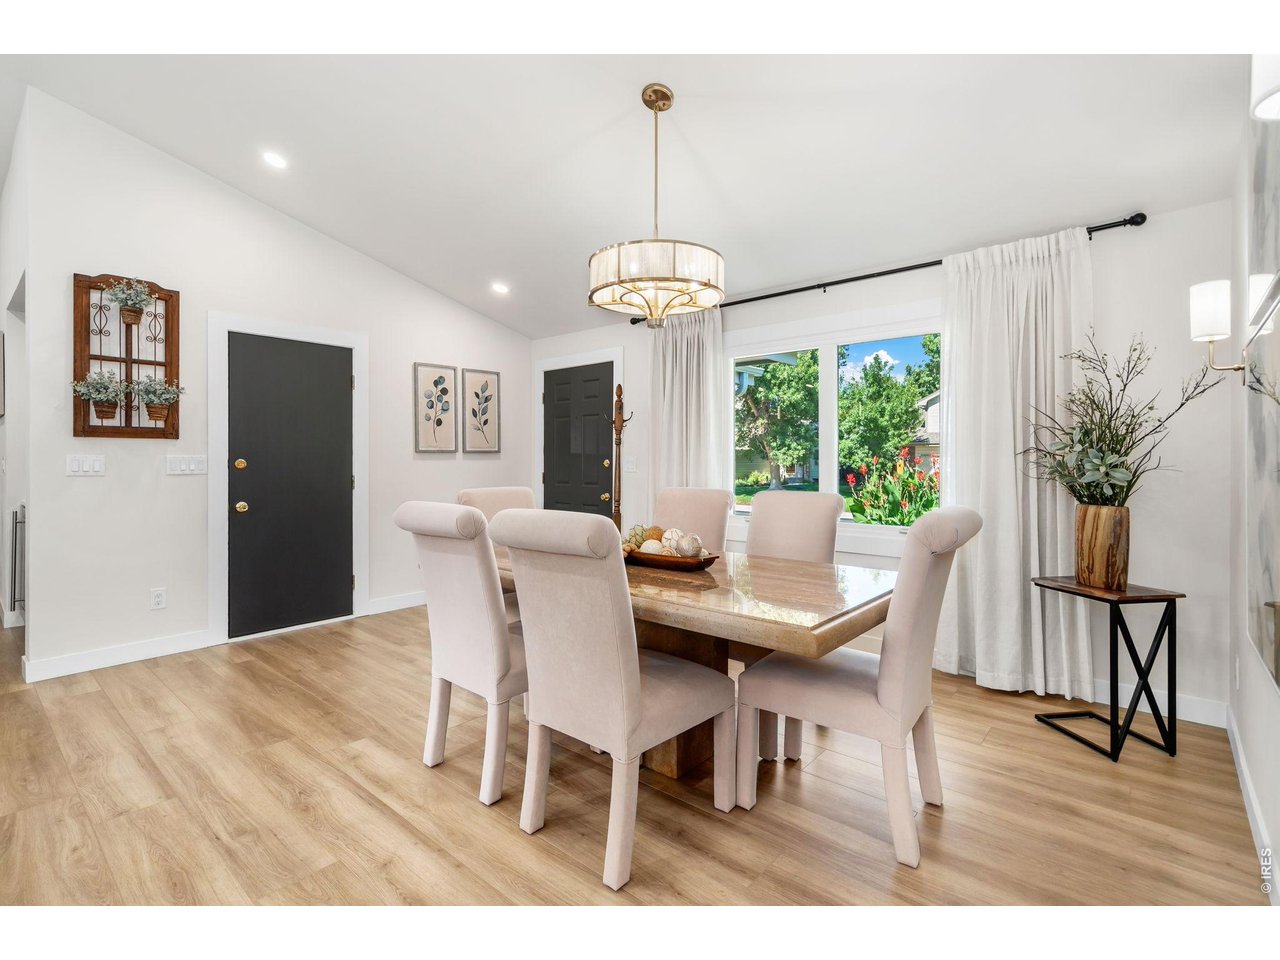
Property photo 1
Property photo 2
Property photo 3
Property photo 4
Property photo 5
5 Beds
3 Baths
2,604 sqft

$825,000

2425 Cedarwood Dr, Fort Collins CO, 80526

Price per sqft$316.82
Built in1985
Property size2,604 sqft
Property typeResidential
Courtesy of Group Mulberry, Ryan De Haan Listing Contact: 9706904500

Overview

Under contract

Active/backup

Listed Sep 25, 2026

Updated 21h ago

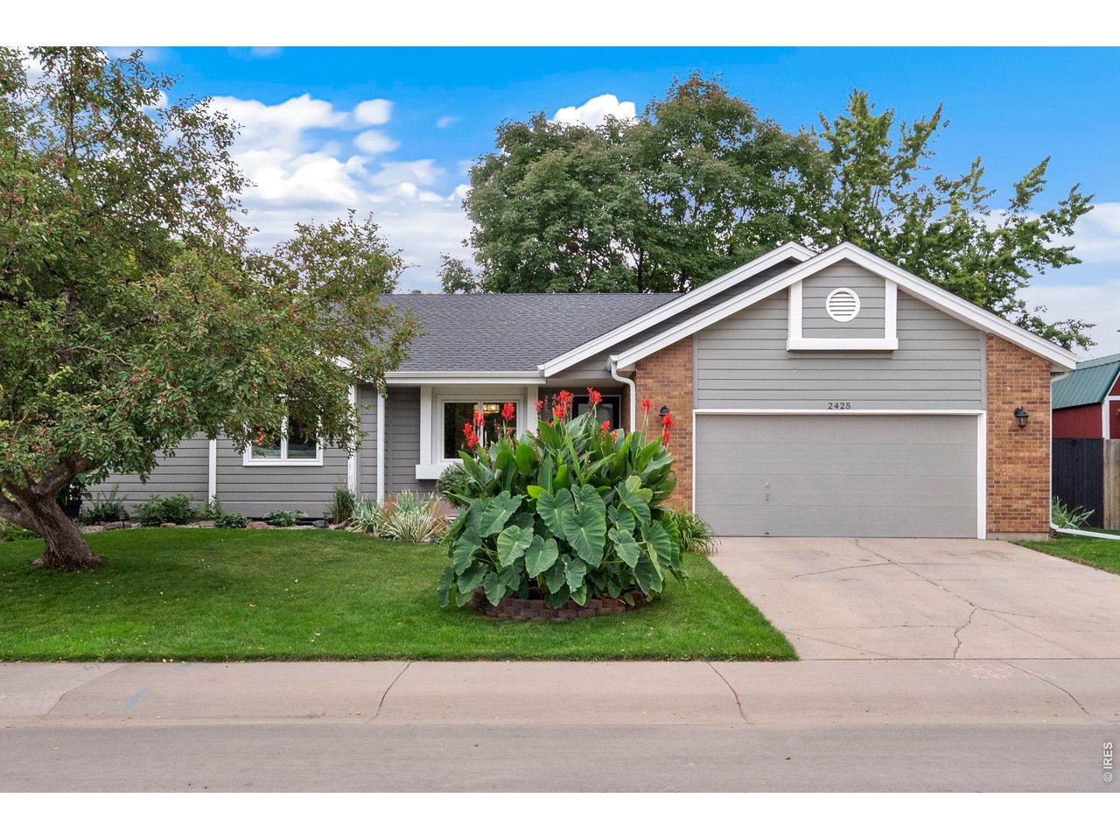
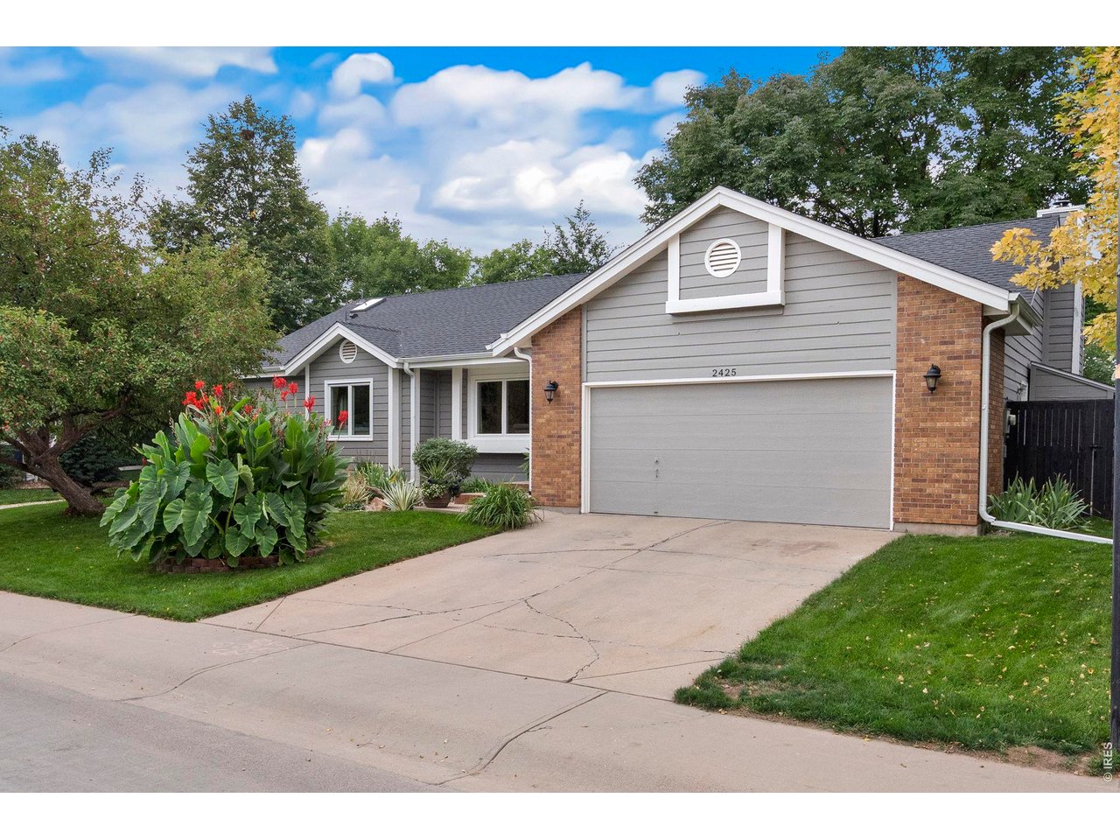
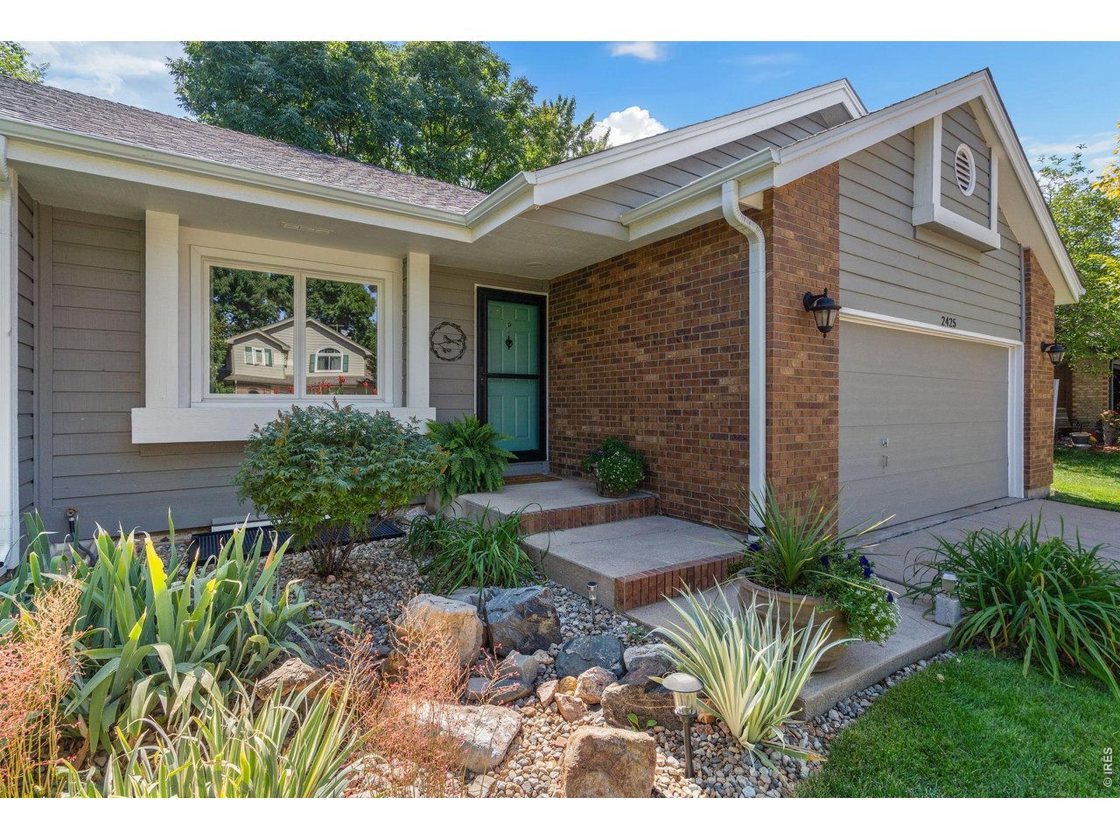
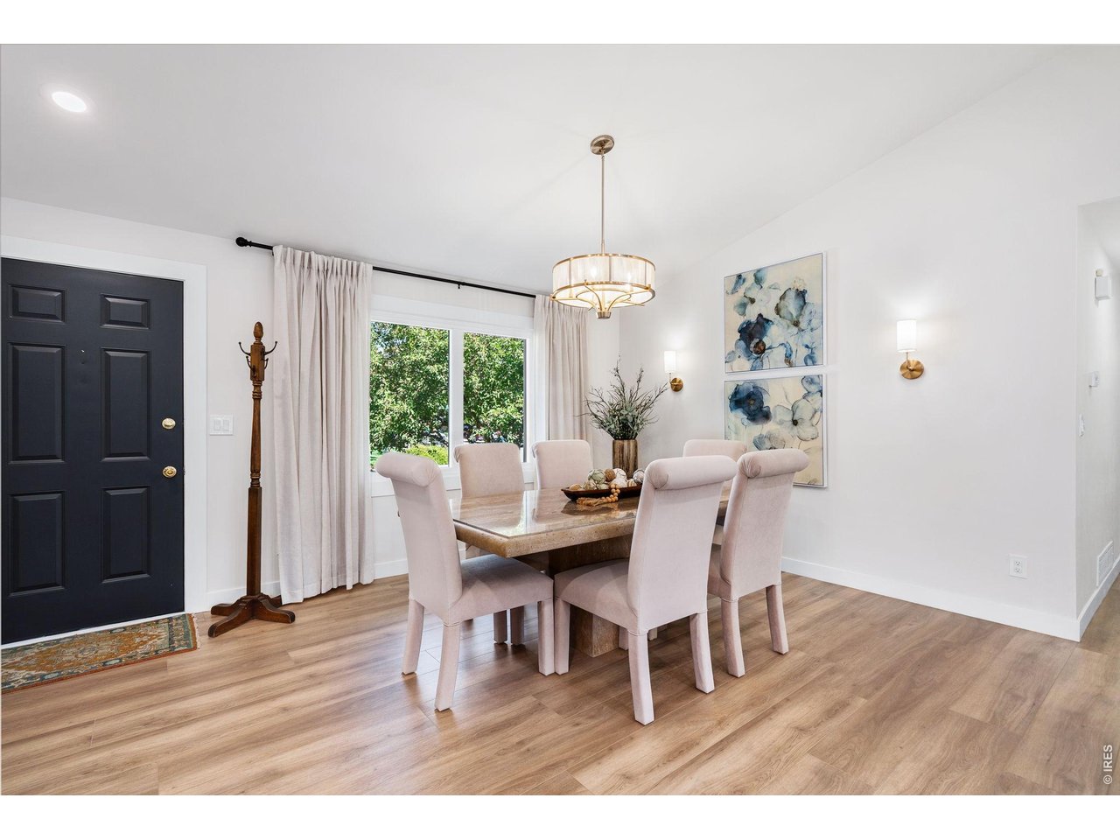
WOW-this is the one! Completely remodeled and pre-inspected, this stunning 5-bedroom, 3-bath west Fort Collins ranch delivers the look, feel, and finishes of a brand-new home while retaining the charm of an established neighborhood. No HOA + dedicated boat/RV parking! Inside, bright open-concept living, luxury vinyl flooring, and thoughtful high-end upgrades immediately impress. The wood-burning fireplace creates a cozy focal point leading to an incredible chef's kitchen-the heart of this home. Custom Milarc cabinetry, soft-close doors and drawers, a massive quartz island with seating for 6, Ruvati sink, Delta touch faucet, and premium Cafe smart appliances-including double ovens, warming drawer, 6-burner gas range, and refrigerator-make this kitchen both beautiful and incredibly functional. A walk-in pantry, wine/coffee bar with beverage refrigerator, Kinetico reverse-osmosis water system, and smart storage provide a place for everything. High-end upgrades continue throughout, including a dedicated storage room with new LED lighting and shelving. Outside, enjoy an established backyard retreat with mature shade trees, peach and raspberry plants, irrigation, recently stained privacy fencing, and new gates on both sides of the home. Two large storage sheds add plenty of room for tools, toys, and recreational gear. Minutes from Old Town and close to foothills recreation, this beautifully remodeled, move-in-ready home offers an exceptional combination of style, function, and location. Come see this Fort Collins showstopper for yourself!

$5,489/mo

Est. mortgage payment based on a $825,000 home price.

All estimates are provided by Luxury Presence for informational purposes only. Actual amounts may vary.

Additional information

MLS® ID
1069477

Interior Features

Bedrooms
5
Bathrooms
3
Fireplace
Yes
Cooling
Yes
Heating
Yes
Basement
Yes

Exterior Features

Lot Size
0.17 Acres

Other Property Details

Taxes
$3,680
Tax Frequency
Annually
Garage
Yes
MLS provider logo

Listings courtesy of Information and Real Estate Services, LLC (IRES) as distributed by MLS GRID

All information deemed reliable but not guaranteed and should be independently verified. All properties are subject to prior sale, change or withdrawal. Neither listing broker(s) nor shall be responsible for any typographical errors, misinformation, misprints and shall be held totally harmless. Properties displayed may be listed or sold by various participants in the MLS. 

Based on information submitted to the MLS GRID as of 2:52 AM UTC on 10/1/2026. All data is obtained from various sources and may not have been verified by broker or MLS GRID. Supplied Open House Information is subject to change without notice. All information should be independently reviewed and verified for accuracy. Properties may or may not be listed by the office/agent presenting the information.

©2026 Information and Real Estate Services, LLC (IRES). All rights reserved.

DMCA Notice 

Powered by Luxury Presence