Property photo 1
Property photo 2
Property photo 3
Property photo 4
Property photo 5
5 Beds
4 Baths
3,318 sqft

$749,900

2821 William Neal Pkwy, Fort Collins CO, 80525

Price per sqft$226.01
Built in2006
Property size3,318 sqft
Property typeResidential
Courtesy of West and Main Homes, Amber M. Jones Listing Contact: 9703104170

Overview

Coming soon Oct 02, 2026

Listed Oct 2, 2026

Updated 1h ago

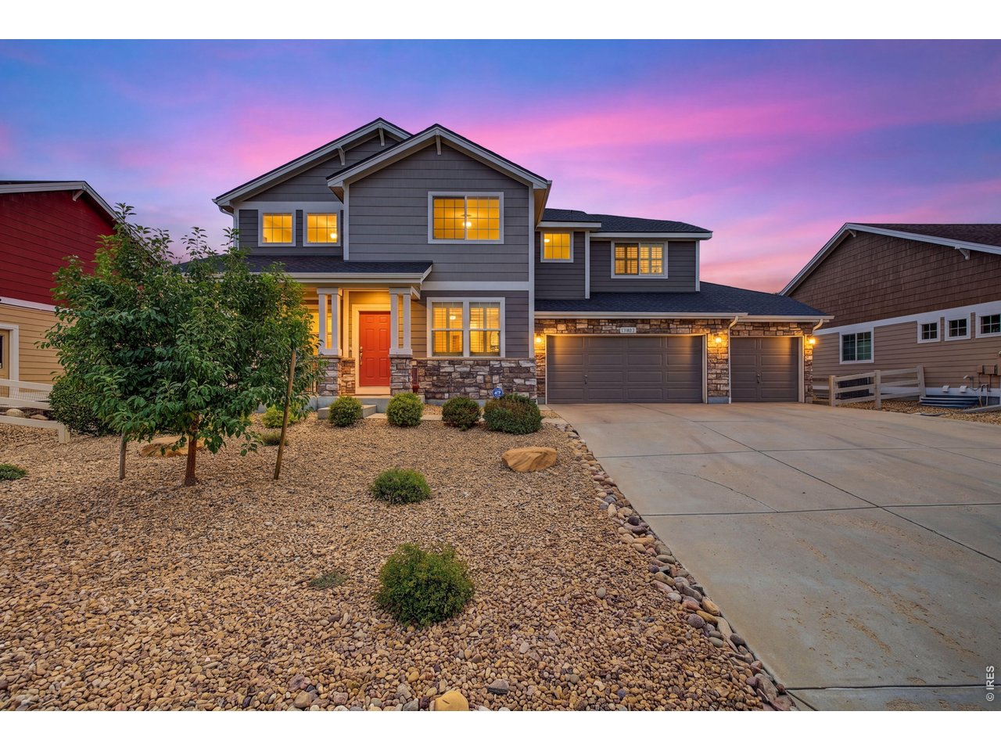
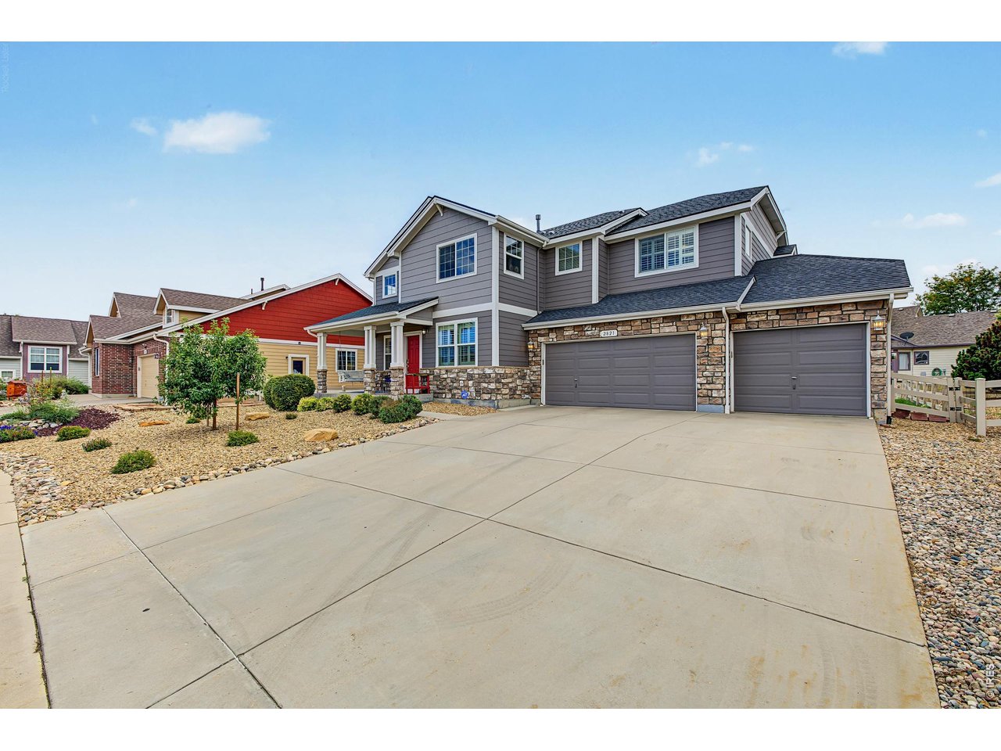
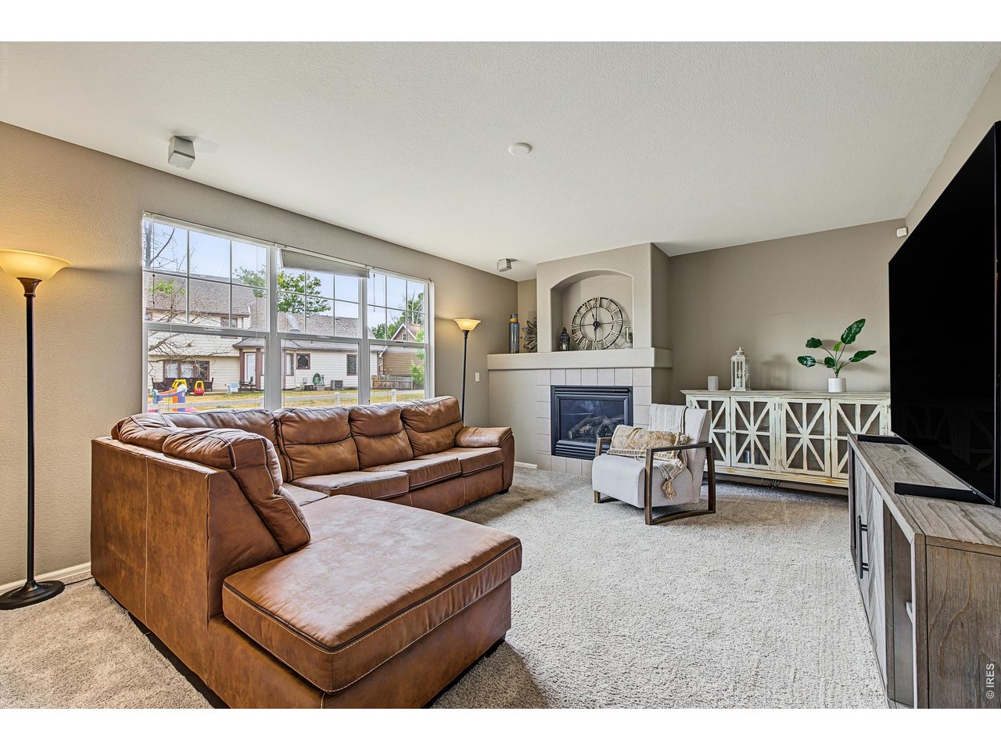
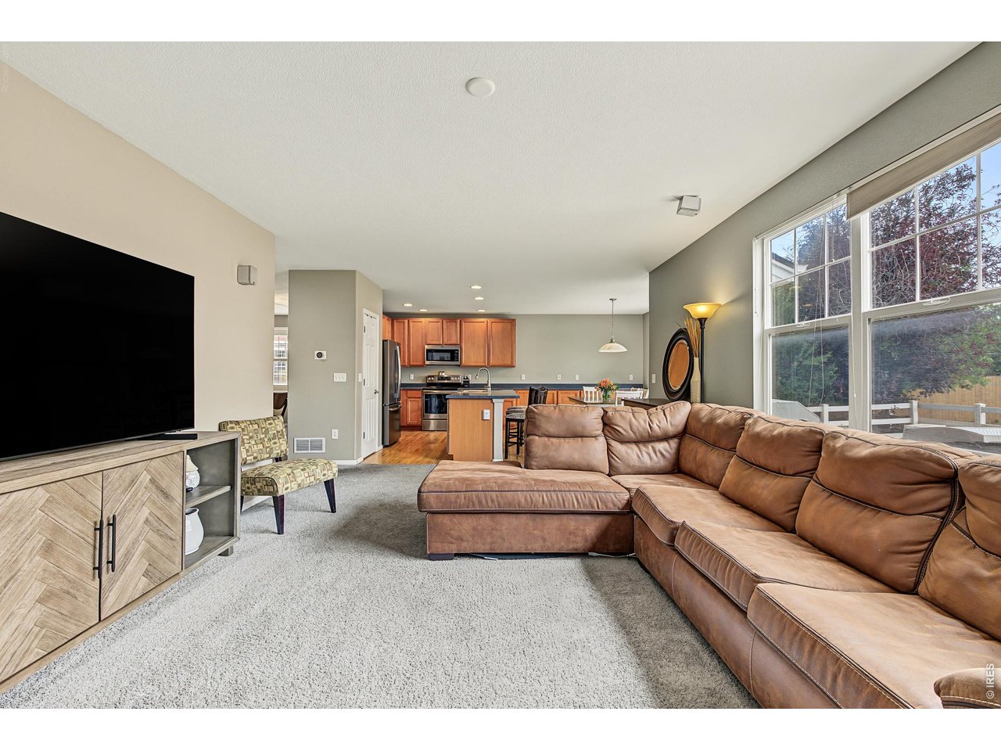
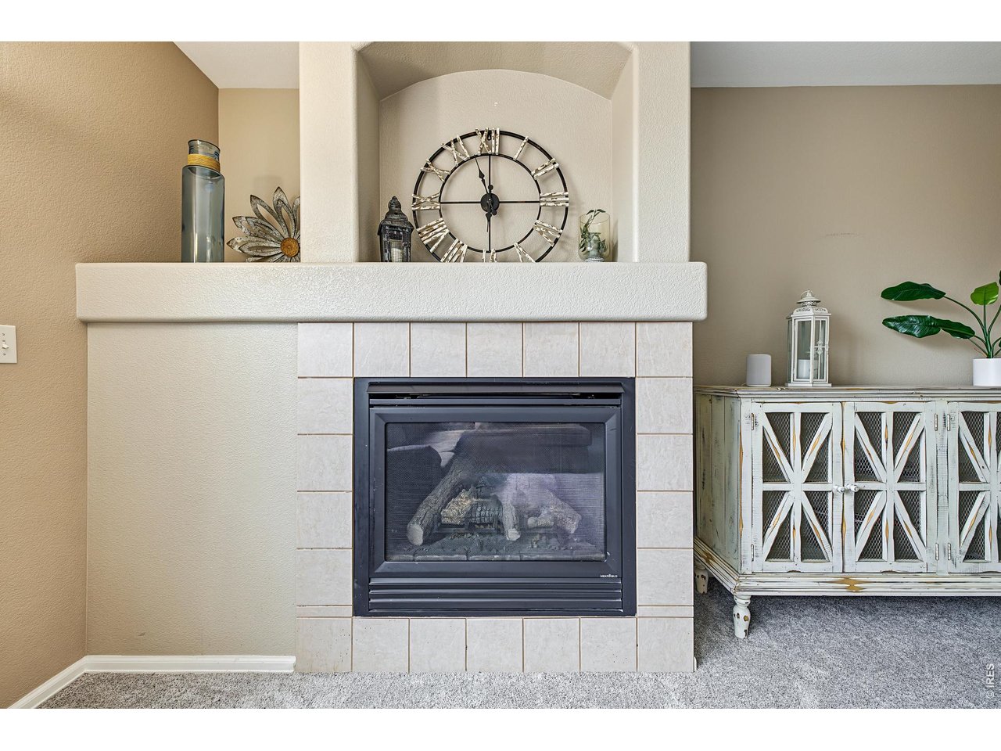
Spacious and versatile in sought-after Rigden Farm, this 5-bedroom, 4-bath home offers 3,318 finished square feet plus an unfinished basement, for a total of 4,794 square feet. Stone accents, a xeriscaped front yard, an inviting front patio, and a four-car tandem garage create an impressive first impression.Inside, high ceilings and plantation shutters bring an open, comfortable feel to the living room. The formal dining room provides plenty of space for entertaining, while the family room features a fireplace and built-in surround sound. The eat-in kitchen offers hardwood flooring, abundant cabinetry and counter space, stainless steel appliances, a pantry, and a center island with breakfast-bar seating.A main-floor bedroom and full bathroom provide flexibility for guests, a home office, or multigenerational living. Upstairs, a generous loft creates additional space for work, play, or relaxation. The spacious primary suite includes a separate sitting area, two walk-in closets, and a five-piece bathroom with dual sinks.The unfinished basement offers excellent storage and room to create additional living space. Outside, enjoy a covered patio and fenced backyard with lawn space for relaxing, entertaining, or play-all in a convenient Fort Collins location near neighborhood parks, trails, shopping, and dining.Please note: The main-floor bedroom/office is currently used for the owner's salon business. The salon wash sink will be removed by the seller on or before closing.

$4,989/mo

Est. mortgage payment based on a $749,900 home price.

All estimates are provided by Luxury Presence for informational purposes only. Actual amounts may vary.

Additional information

MLS® ID
1069494

Interior Features

Bedrooms
5
Bathrooms
4
Fireplace
Yes
Cooling
Yes
Heating
Yes
Basement
Yes

Exterior Features

Lot Size
0.17 Acres

Other Property Details

Taxes
$4,463
Tax Frequency
Annually
Association Fee Frequency
Yearly
Garage
Yes
MLS provider logo

Listings courtesy of Information and Real Estate Services, LLC (IRES) as distributed by MLS GRID

All information deemed reliable but not guaranteed and should be independently verified. All properties are subject to prior sale, change or withdrawal. Neither listing broker(s) nor shall be responsible for any typographical errors, misinformation, misprints and shall be held totally harmless. Properties displayed may be listed or sold by various participants in the MLS. 

Based on information submitted to the MLS GRID as of 10:06 PM UTC on 10/1/2026. All data is obtained from various sources and may not have been verified by broker or MLS GRID. Supplied Open House Information is subject to change without notice. All information should be independently reviewed and verified for accuracy. Properties may or may not be listed by the office/agent presenting the information.

©2026 Information and Real Estate Services, LLC (IRES). All rights reserved.

DMCA Notice 

Powered by Luxury Presence