Property photo 1
Property photo 2
Property photo 3
Property photo 4
Property photo 5
4 Beds
3 Baths
2,836 sqft

$585,000

2314 Forecastle Dr, Fort Collins CO, 80524

Price per sqft$206.28
Built in2014
Property size2,836 sqft
Property typeResidential
Courtesy of LIV Sotheby's Intl Realty, Greg Roeder Listing Contact: 3034436161

Overview

Coming soon Nov 14, 2026

Listed Nov 14, 2026

Updated 10h ago

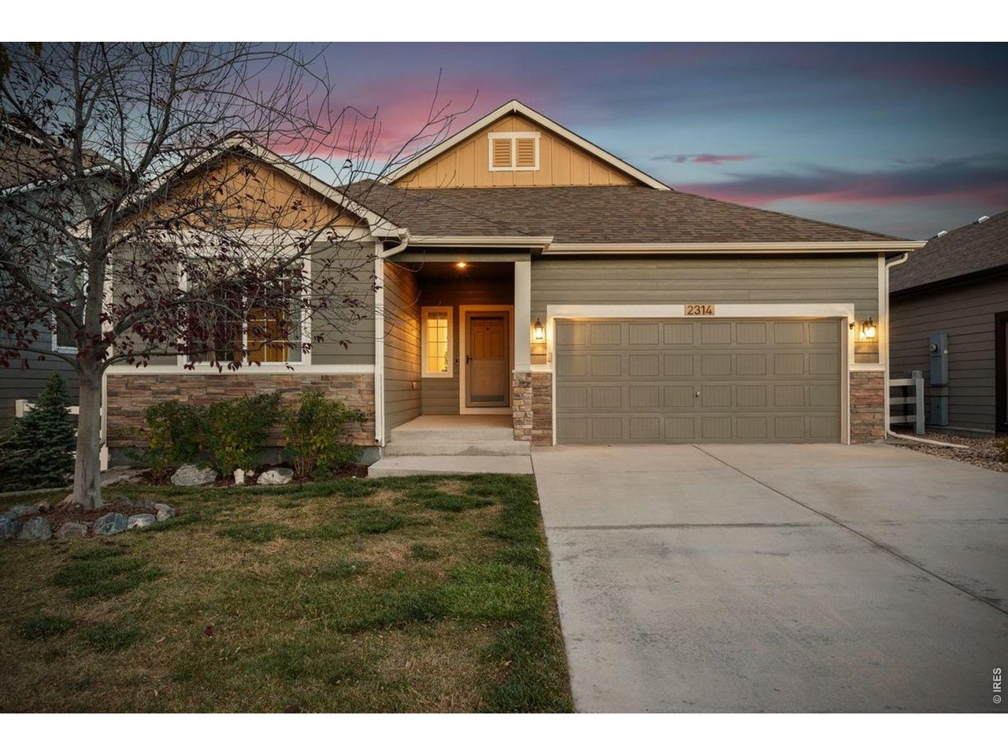
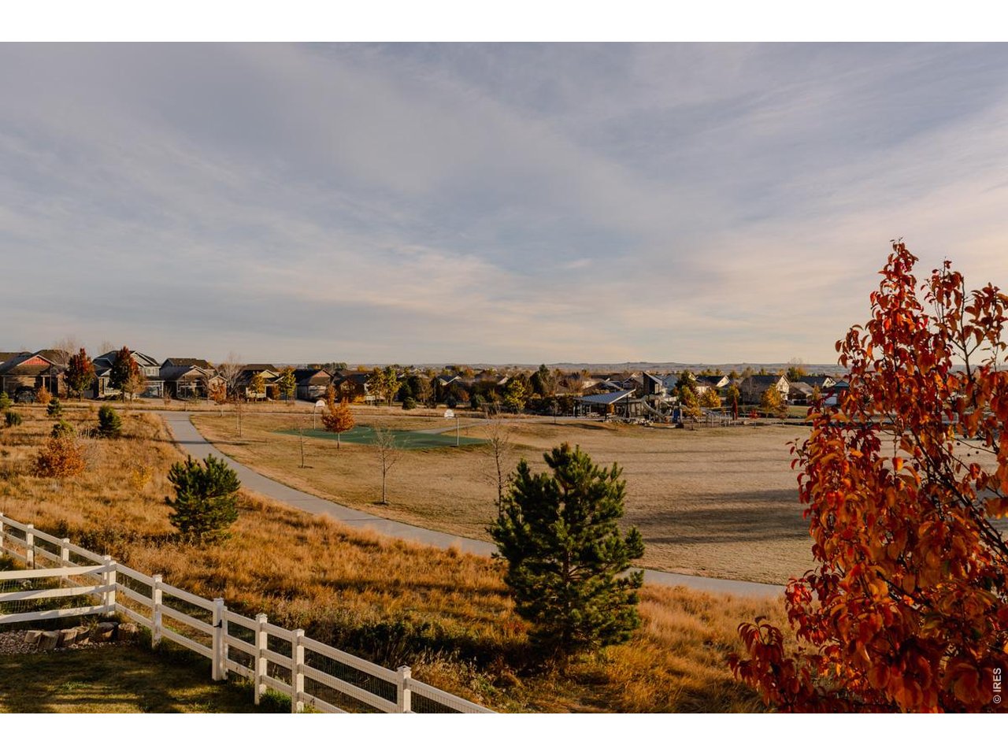
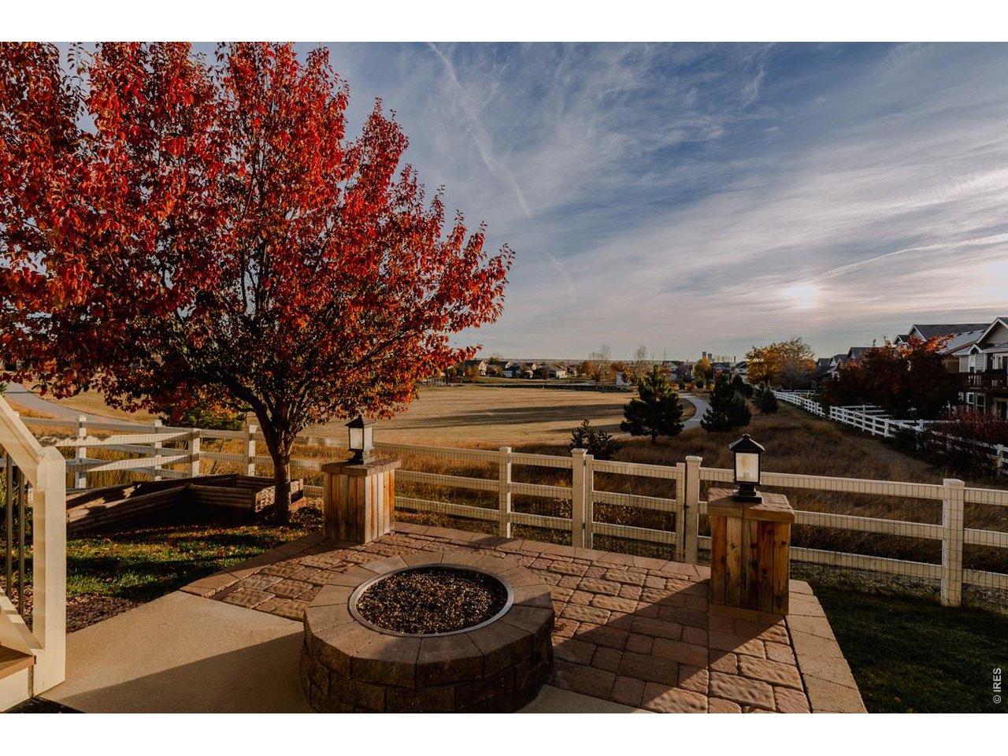
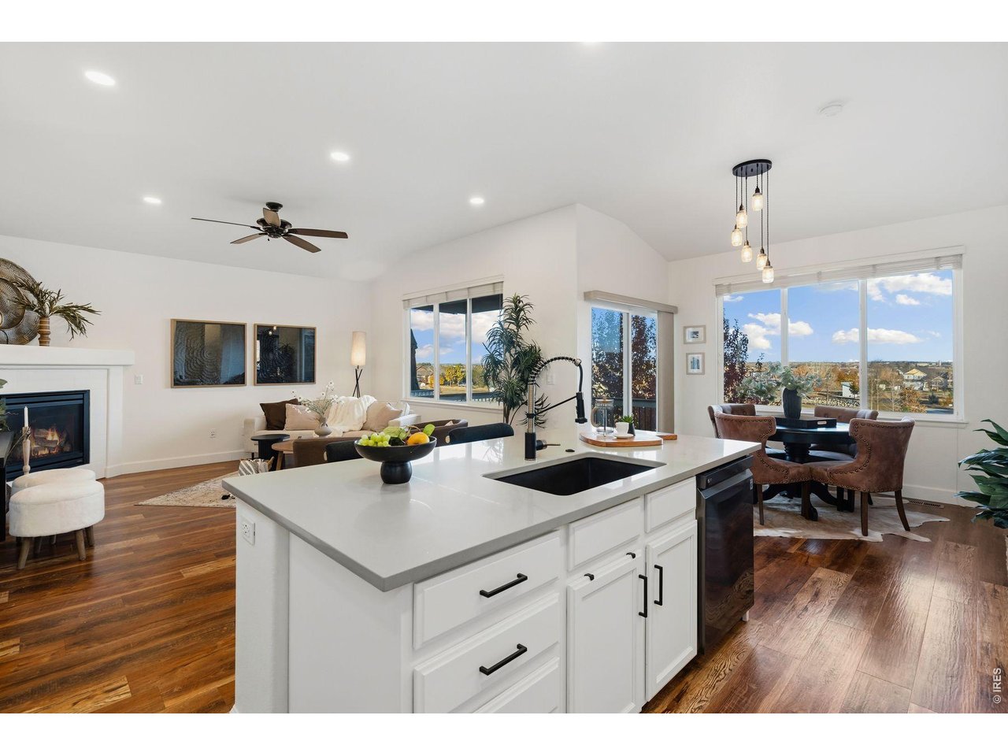
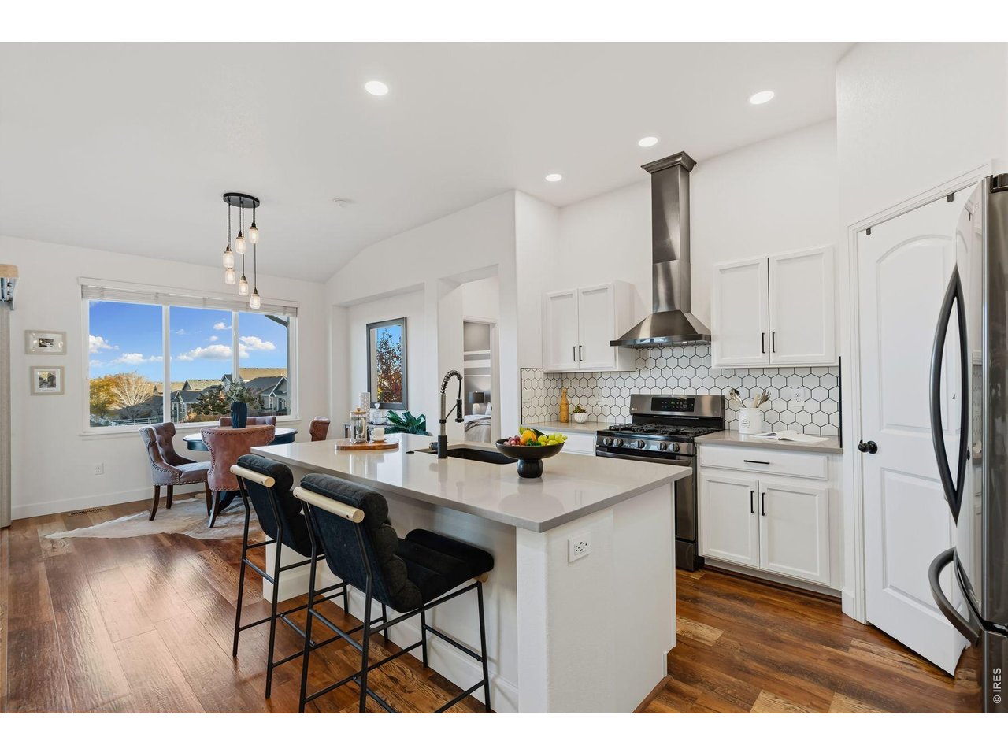
The sun comes up over Crescent Park, straight behind this house, and the new Trex deck faces it head on. Mornings start here. Evenings move down to the built-in firepit, where the same view holds as the light fades. Inside, the open ranch plan puts the kitchen, dining, and living area in one bright room. You can cook with the fire going and music on and still be part of the conversation. The grill is a few steps from the kitchen. The renovation runs through every space: engineered wood floors, quartz counters, and designer-selected tile and fixtures. Dimmers and ceiling fans sit in nearly every room, and upgraded baseboards finish the main level. The light is strong enough to keep a houseful of plants happy. The walkout lower level works as its own guest quarters, with a bedroom, a bathroom, and a living area complete with recreation space. Accent lighting glows under the wet bar and inside the niche wall. The media room has blackout curtains and built-in niches for the TV and soundbar. A flex room is ready for a home office or a large workout space with sauna. Storage is everywhere you look: the garage, under the stairs, a dedicated storage room, the attic, and an outdoor shed. The Class 4 impact-resistant roof went on in 2021, and the exterior paint is new. Walk to the Country Club. I-25 is close, and DIA is about an hour door to door. Please join us for an Open House on Saturday, November 14th, from 10 - 11am.

$3,892/mo

Est. mortgage payment based on a $585,000 home price.

All estimates are provided by Luxury Presence for informational purposes only. Actual amounts may vary.

Additional information

MLS® ID
1072037

Interior Features

Bedrooms
4
Bathrooms
3
Cooling
Yes
Heating
Yes
Basement
Yes

Exterior Features

Lot Size
0.11 Acres

Other Property Details

Taxes
$3,497
Tax Frequency
Annually
Association Fee Frequency
Monthly
Garage
Yes
MLS provider logo

Listings courtesy of Information and Real Estate Services, LLC (IRES) as distributed by MLS GRID

All information deemed reliable but not guaranteed and should be independently verified. All properties are subject to prior sale, change or withdrawal. Neither listing broker(s) nor shall be responsible for any typographical errors, misinformation, misprints and shall be held totally harmless. Properties displayed may be listed or sold by various participants in the MLS. 

Based on information submitted to the MLS GRID as of 5:26 AM UTC on 11/12/2026. All data is obtained from various sources and may not have been verified by broker or MLS GRID. Supplied Open House Information is subject to change without notice. All information should be independently reviewed and verified for accuracy. Properties may or may not be listed by the office/agent presenting the information.

©2026 Information and Real Estate Services, LLC (IRES). All rights reserved.

DMCA Notice 

Powered by Luxury Presence