Property photo 1
Property photo 2
Property photo 3
Property photo 4
Property photo 5
4 Beds
2 Baths
2,486 sqft

$440,000

1861 12th Ave, Greeley CO, 80631

Price per sqft$176.99
Built in1939
Property size2,486 sqft
Property typeResidential
Courtesy of RE/MAX Alliance-Greeley, Chad Nixon Listing Contact: 9703305000

Overview

Active

Listed Oct 2, 2026

Updated 2 days ago

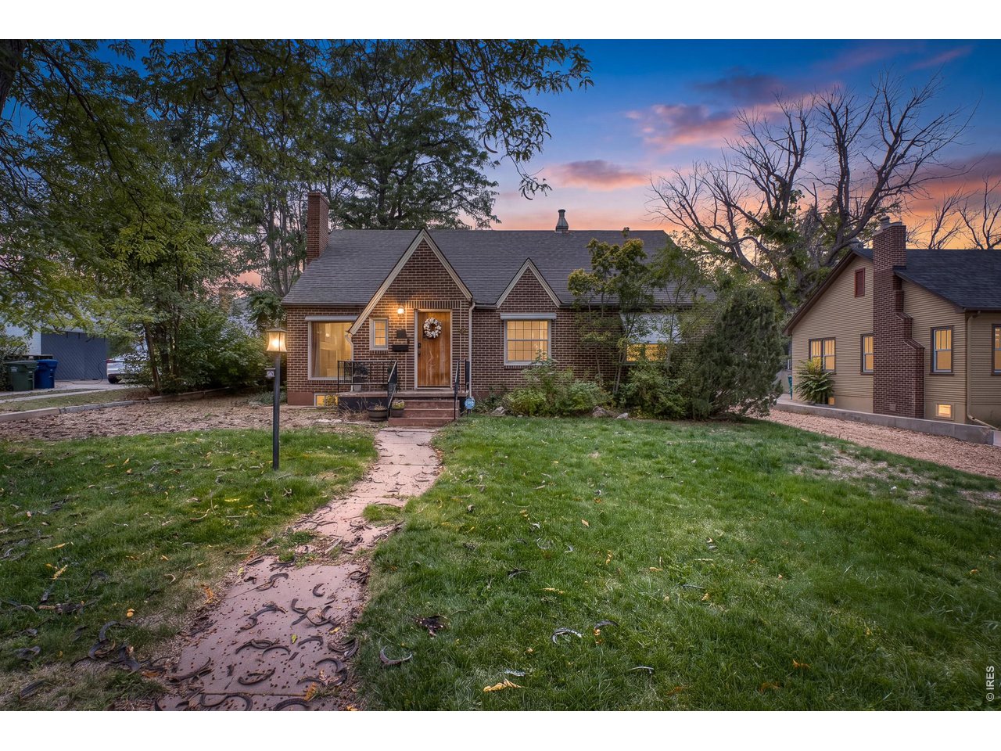
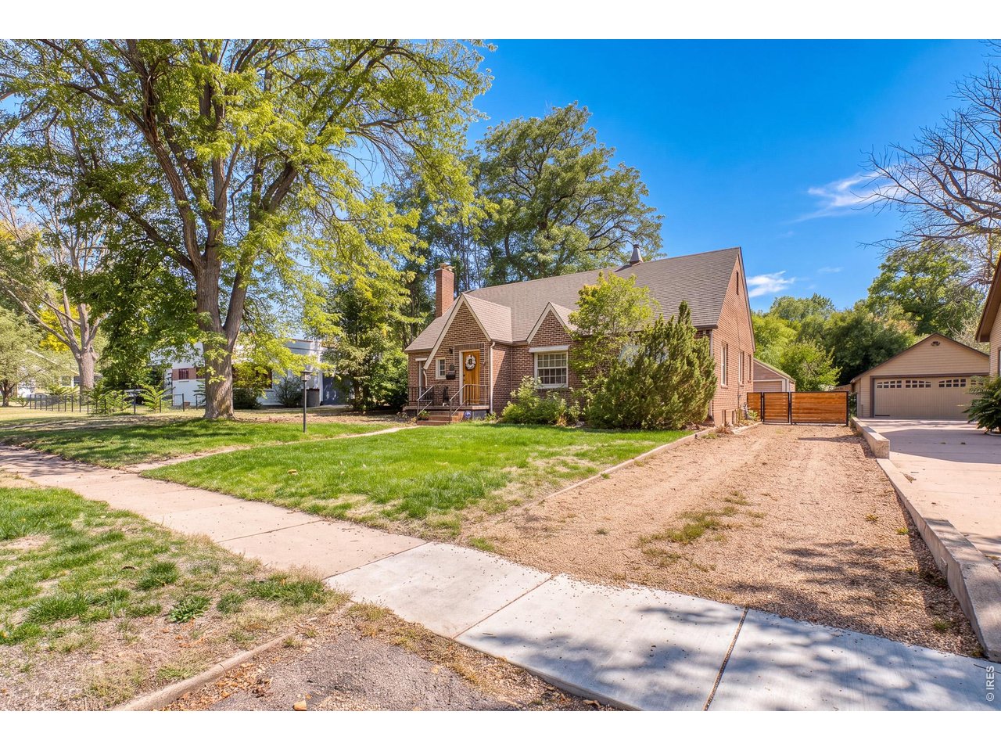
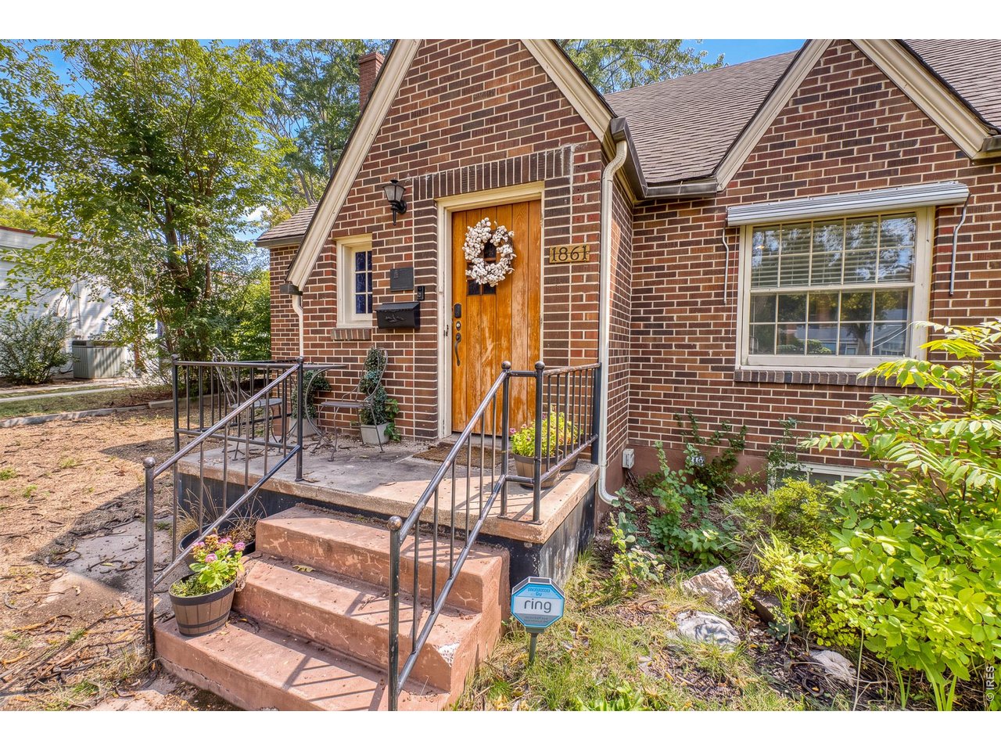
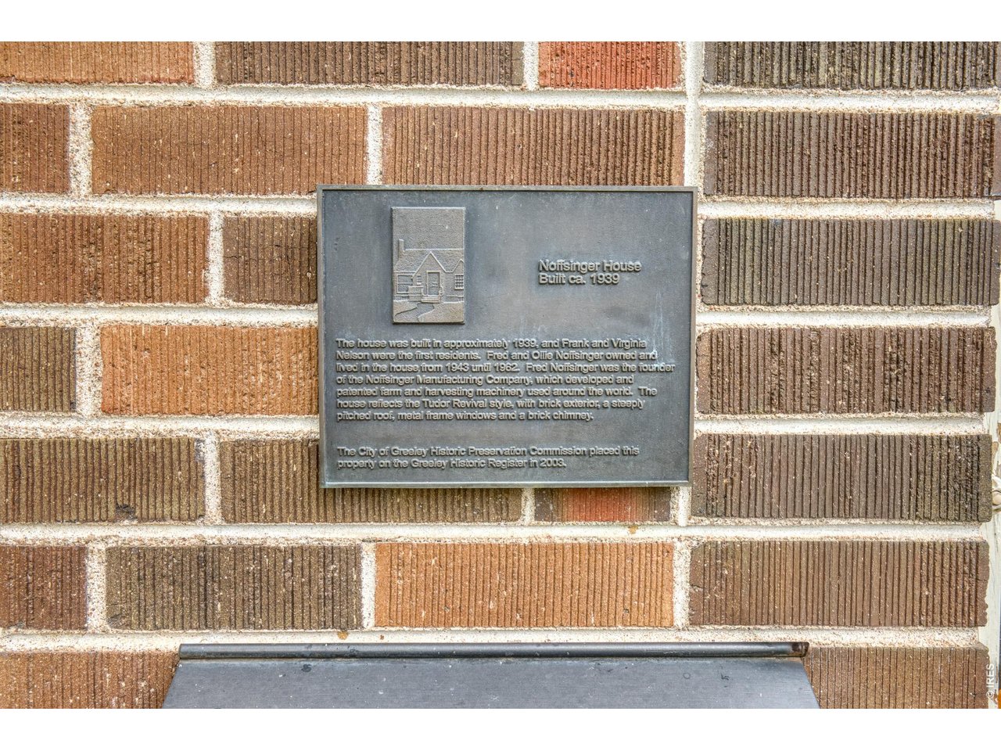
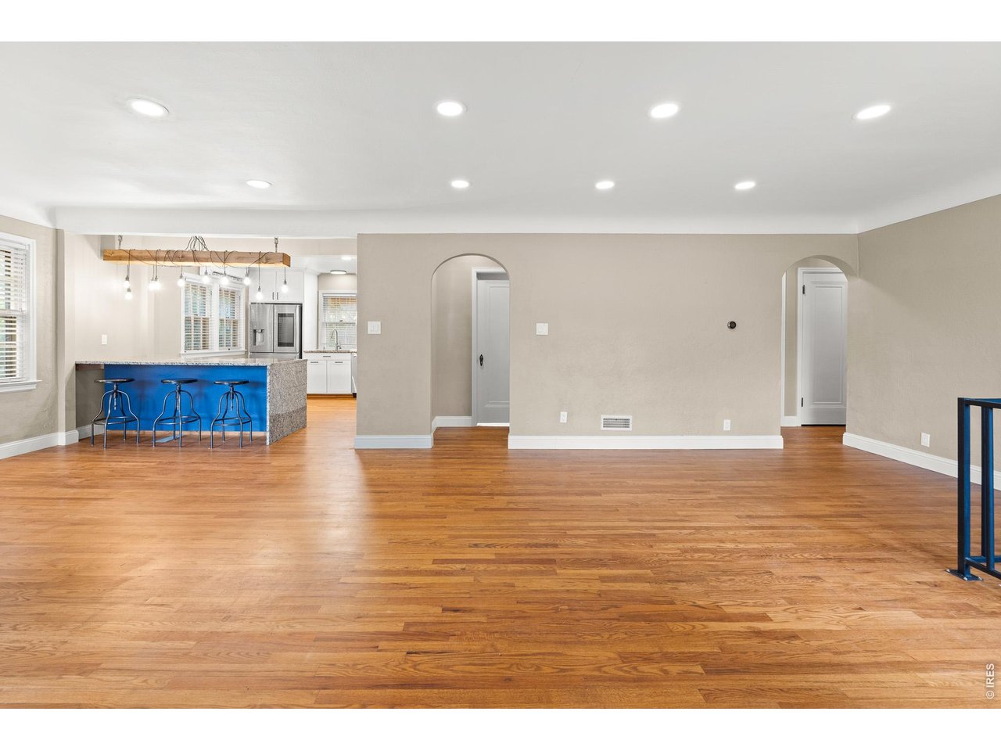
Historic charm, modern updates, and an unbeatable location! Built in 1939, the Noffsinger historical Tudor home is just steps from the University of Northern Colorado, putting campus, dining, and nearby amenities right at your doorstep. Original hardwood floors add timeless character, while the updated kitchen features granite countertops and modern appliances. The main floor features open living space, along with two bedrooms and an updated bath with an oversized walk-in shower stall. A convenient laundry room, spiral staircase to the basement, and a versatile flex room that could serve as a home office or sitting room wrap up the main floor. The basement offers even more amenities: two additional bedrooms, a 3/4 ensuite bath, a theater/rec room, 6-tap kegerator, wet bar and stadium seating. The unfinished portion is the perfect workshop area or could be transformed into additional living space for a potential second unit with its own washer and dryer hookups and separate entrance. Electrical and plumbing updates provide added peace of mind, while a mini-split system offers modern comfort throughout all seasons. Outside, enjoy a large backyard and off-street parking leading to a spacious detached garage with its own recreational rock wall. With its historic character, meaningful updates, flexible living spaces, and prime location, this unique Greeley home offers a wonderful blend of comfort, functionality, and opportunity! The location may offer opportunities for the G-HOPE program; inquire with listing agent for more info.

$2,927/mo

Est. mortgage payment based on a $440,000 home price.

All estimates are provided by Luxury Presence for informational purposes only. Actual amounts may vary.

Additional information

MLS® ID
1069932

Interior Features

Bedrooms
4
Bathrooms
2
Fireplace
Yes
Cooling
Yes
Heating
Yes
Basement
Yes

Exterior Features

Lot Size
0.22 Acres

Other Property Details

Taxes
$2,282
Tax Frequency
Annually
Garage
Yes
MLS provider logo

Listings courtesy of Information and Real Estate Services, LLC (IRES) as distributed by MLS GRID

All information deemed reliable but not guaranteed and should be independently verified. All properties are subject to prior sale, change or withdrawal. Neither listing broker(s) nor shall be responsible for any typographical errors, misinformation, misprints and shall be held totally harmless. Properties displayed may be listed or sold by various participants in the MLS. 

Based on information submitted to the MLS GRID as of 4:24 AM UTC on 10/3/2026. All data is obtained from various sources and may not have been verified by broker or MLS GRID. Supplied Open House Information is subject to change without notice. All information should be independently reviewed and verified for accuracy. Properties may or may not be listed by the office/agent presenting the information.

©2026 Information and Real Estate Services, LLC (IRES). All rights reserved.

DMCA Notice 

Powered by Luxury Presence