Property photo 1
Property photo 2
Property photo 3
Property photo 4
Property photo 5
3 Beds
2 Baths
1,509 sqft

$399,990

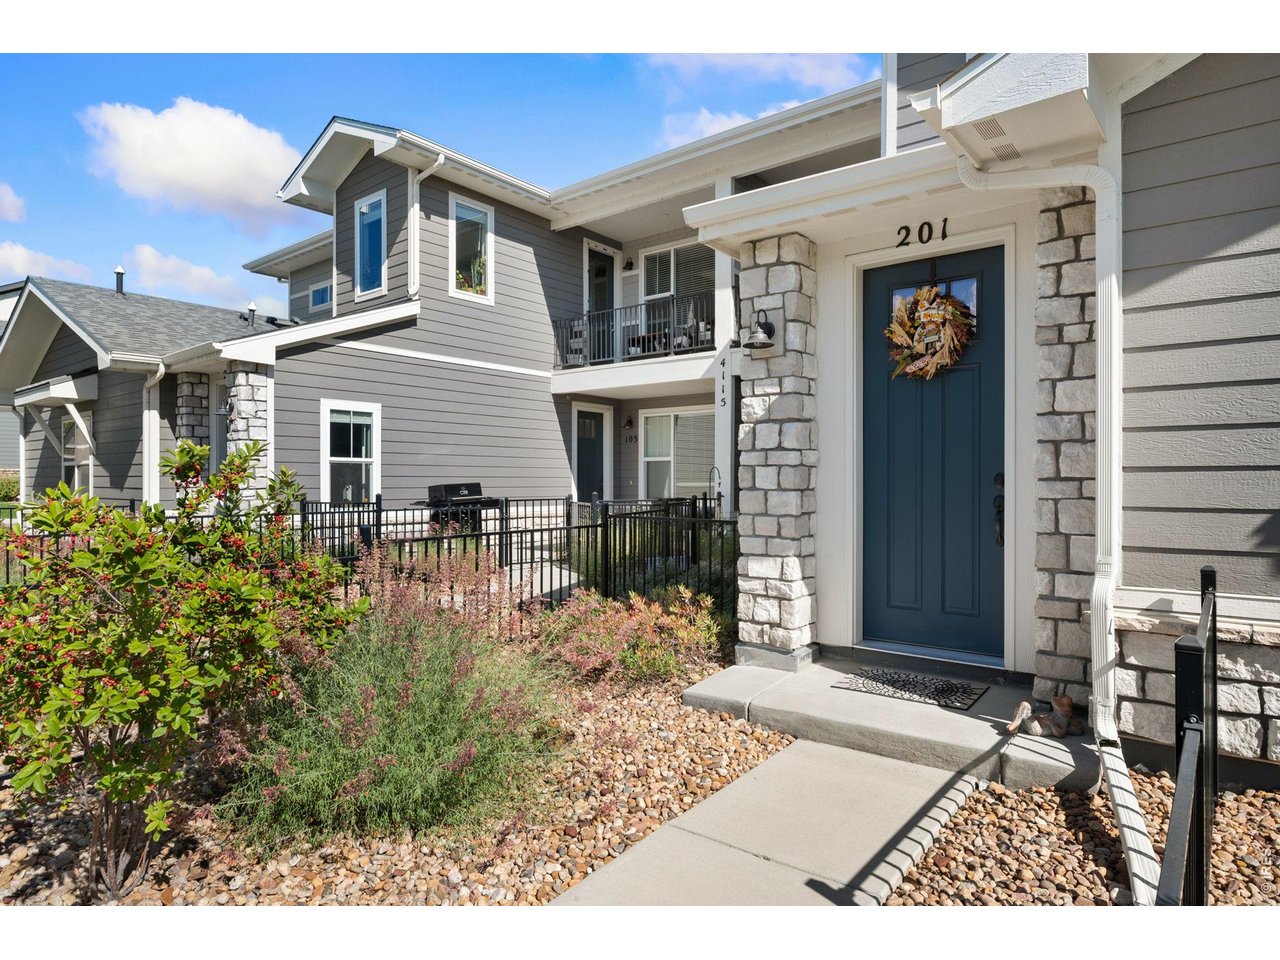
4115 N Park Dr 201, Loveland CO, 80538

Price per sqft$265.07
Built in2021
Property size1,509 sqft
Property typeResidential
Courtesy of Mountain West Real Estate, Scott Adams Listing Contact: 9707766549

Overview

Active

Listed Oct 8, 2026

Updated 19h ago

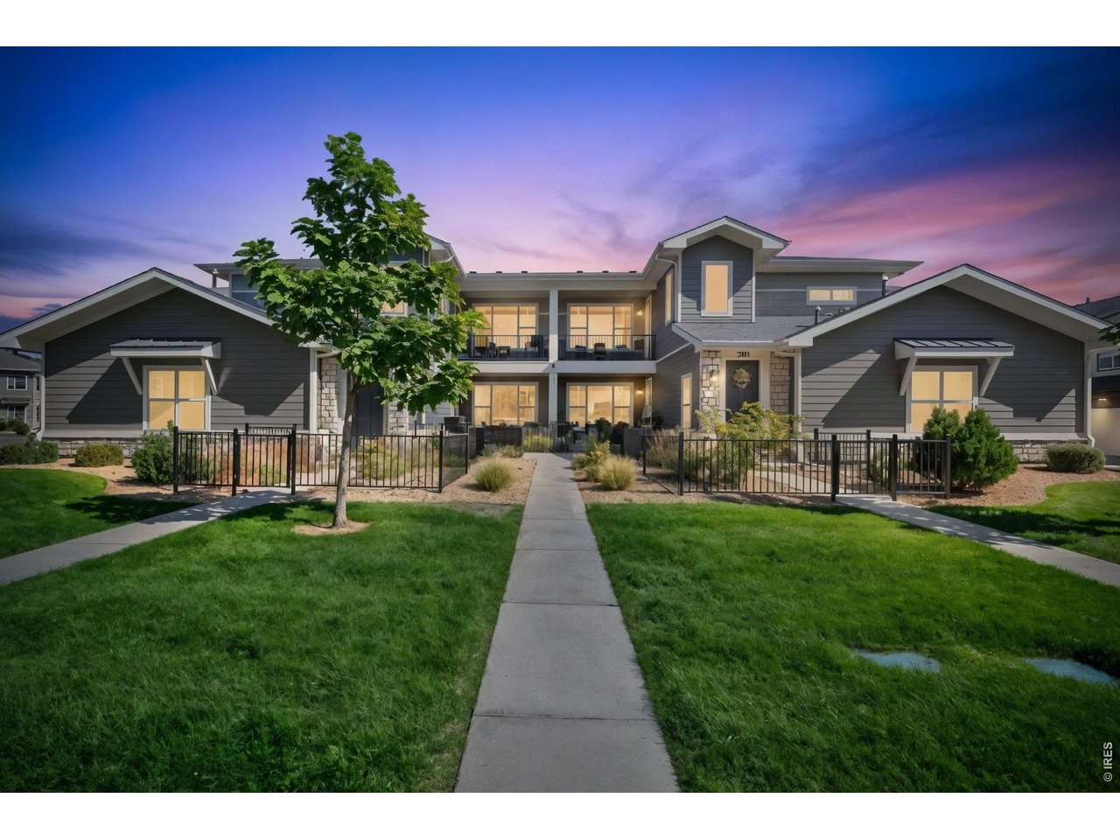
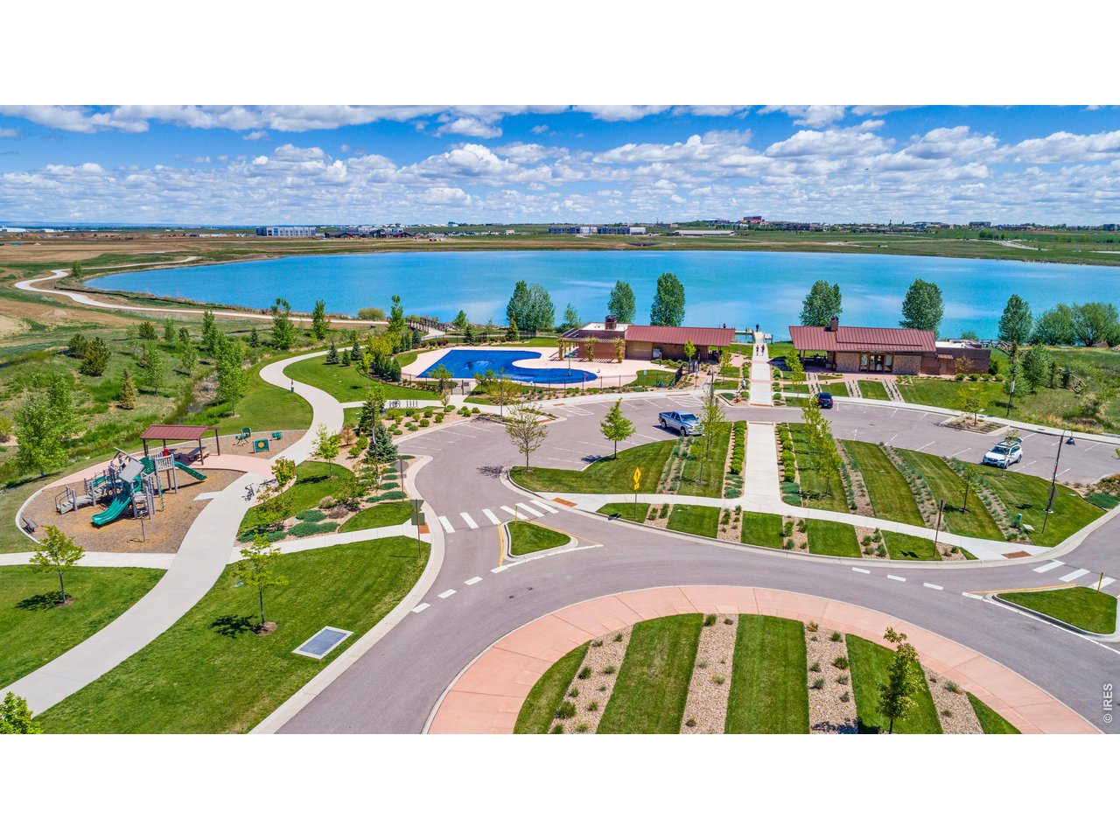
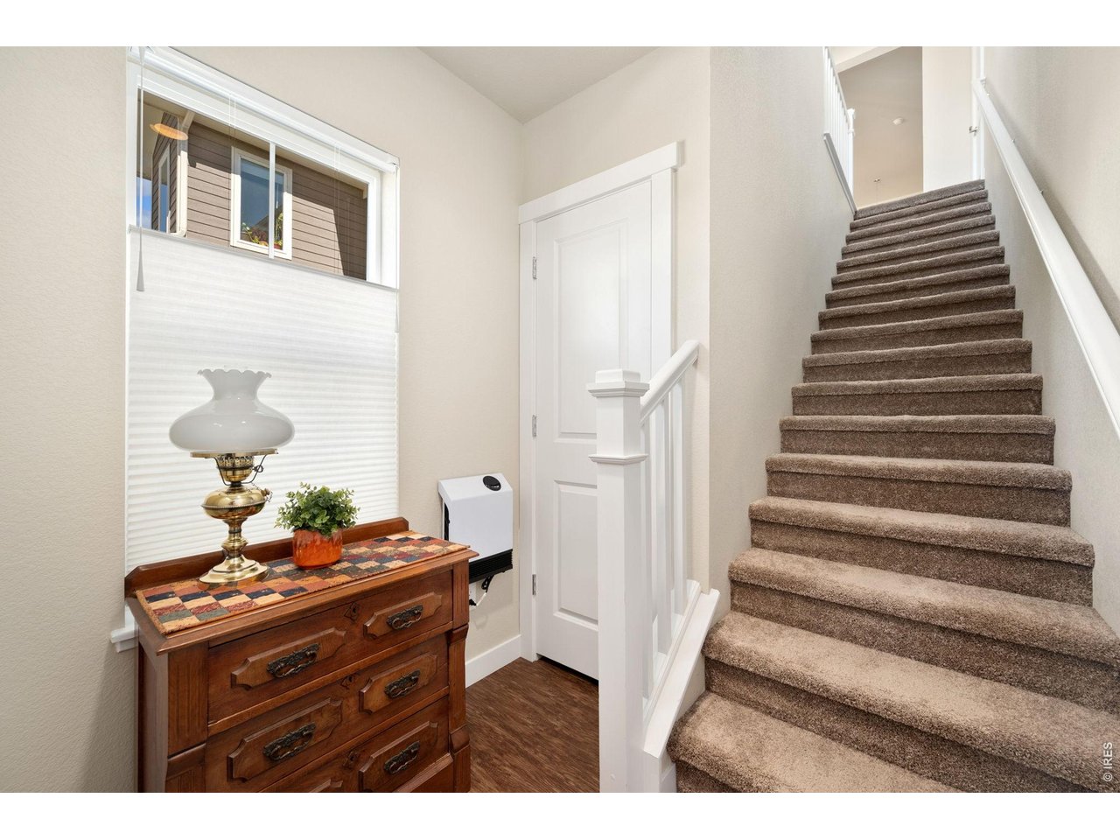
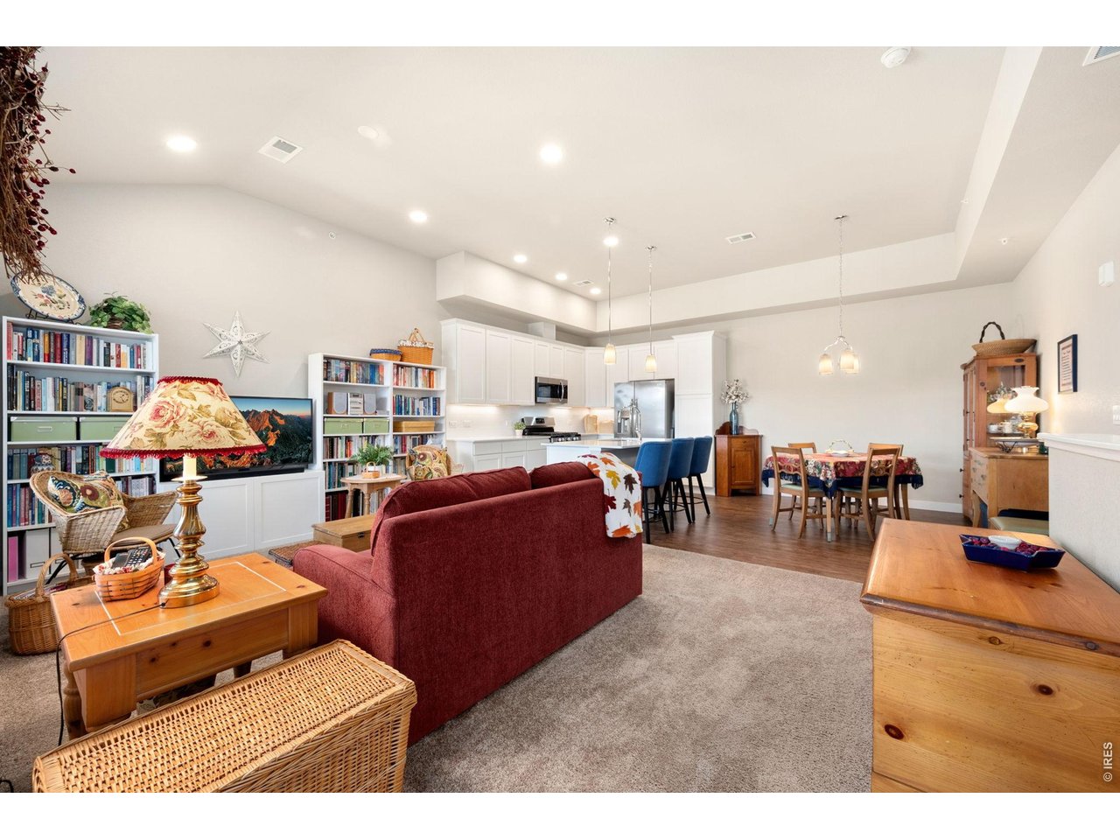
Location, Location, Location :) New to Market schedule your showing! Wonderfully designed condo built by Landmark Homes features 3 Bedrooms, 2 Bathrooms, a versatile Office Nook area balancing comfort, function and style. The kitchen is magnificent with quartz counters, undermount sink, full kitchen subway tile splash, crisp white cabinetry, undercabinet lighting and stainless steel appliances including a directly vented (outside) gas range and oven! The generous Primary suite serves as a private retreat with a walk-in closet & separate dual vanities with quartz tops and a beautiful subway tiled walk in shower with glass shower door. The second and third bedrooms have spacious closets and luxury vinyl flooring. A separate full bathroom with tub and shower enhances the floorplan. An expansive living room, and comfortable balcony enhance indoor-outdoor livability. Featuring a high efficiency furnace, tankless water heater & gorgeous designer finishes throughout. Just down the street from the new park & Explorer's Club, miles of stunning trail access and along with access to Houts Reservoir & Equalizer Lake, close to the clubhouse, pool & community garden, play area, and High plains environment center. Minutes from all the Centerra shops/restaurants & Medical Center of the Rockies & the new Avenue South Centerra development/south side of 34. The Lakes at Centerra is also home to Colorado's first National Wildlife Federation Certified Community Wildlife Habitat, offering a rare blend of nature, convenience, and thoughtfully designed living.

$2,661/mo

Est. mortgage payment based on a $399,990 home price.

All estimates are provided by Luxury Presence for informational purposes only. Actual amounts may vary.

Additional information

MLS® ID
1070131

Interior Features

Bedrooms
3
Bathrooms
2
Cooling
Yes
Heating
Yes
Basement
No

Exterior Features

Lot Size
0.04 Acres

Other Property Details

Taxes
$3,641
Tax Frequency
Annually
Association Fee Frequency
Monthly
Secondary Association Fee
$205
Secondary Association Fee Frequency
Quarterly
Garage
Yes
Pets Allowed
Yes
MLS provider logo

Listings courtesy of Information and Real Estate Services, LLC (IRES) as distributed by MLS GRID

All information deemed reliable but not guaranteed and should be independently verified. All properties are subject to prior sale, change or withdrawal. Neither listing broker(s) nor shall be responsible for any typographical errors, misinformation, misprints and shall be held totally harmless. Properties displayed may be listed or sold by various participants in the MLS. 

Based on information submitted to the MLS GRID as of 5:36 AM UTC on 10/9/2026. All data is obtained from various sources and may not have been verified by broker or MLS GRID. Supplied Open House Information is subject to change without notice. All information should be independently reviewed and verified for accuracy. Properties may or may not be listed by the office/agent presenting the information.

©2026 Information and Real Estate Services, LLC (IRES). All rights reserved.

DMCA Notice 

Powered by Luxury Presence