Leave a Message

Thank you for your message. We will be in touch with you shortly.

1101 N 3rd St
1101 N 3rd St
1101 N 3rd St
1101 N 3rd St
1101 N 3rd St
1101 N 3rd St
1101 N 3rd St
VIEW PHOTOS
Courtesy of Group Centerra, Brianna Cunningham Listing Contact: 3039073617 
$600,000

1101 N 3rd St

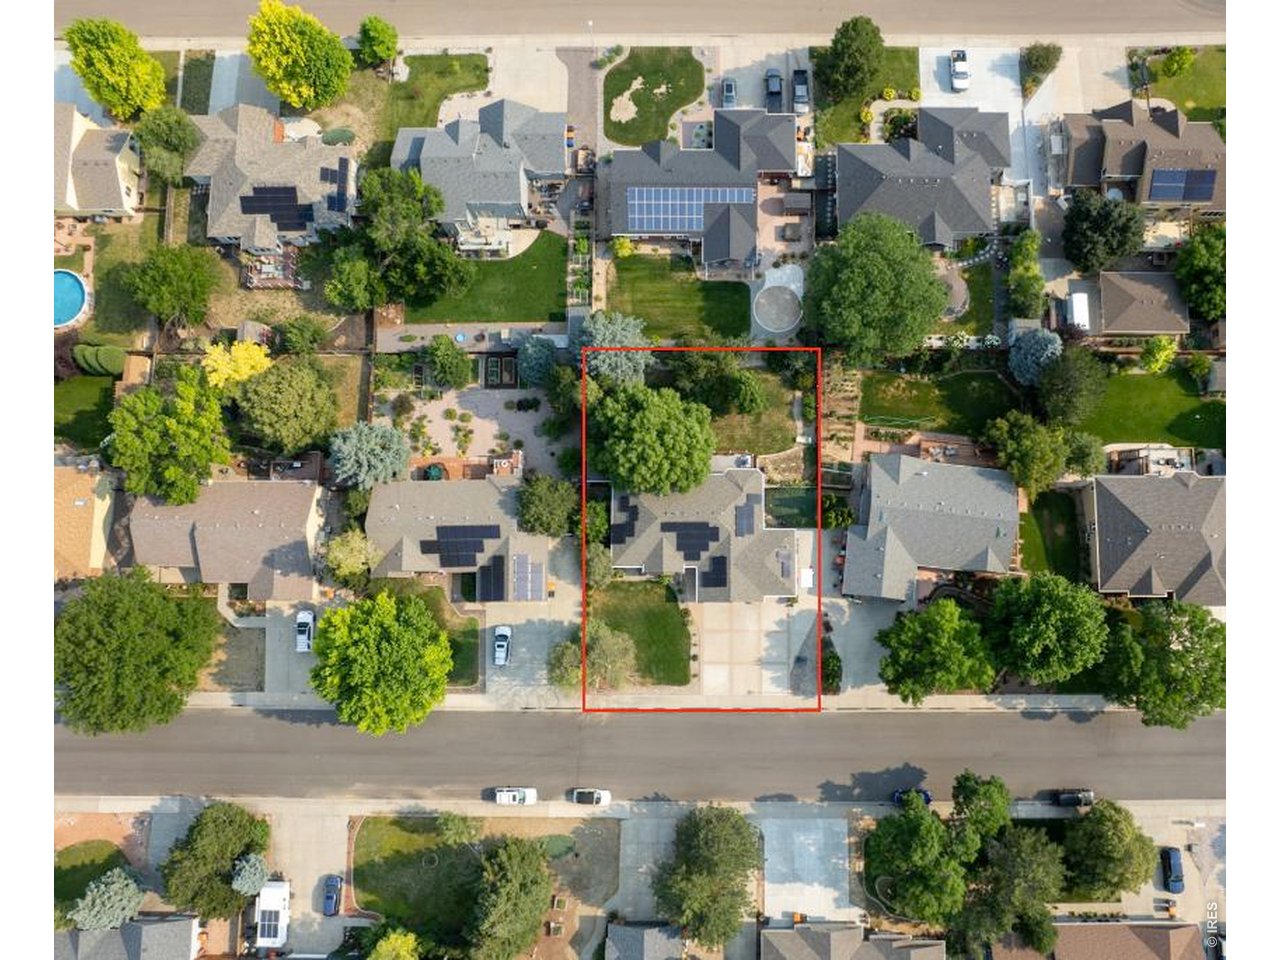
5 Beds 3 Baths 2,932 Sq.Ft. 0.27 Acres

Open House

7/18/2026 11:00AM - 1:00PM MDT

Description

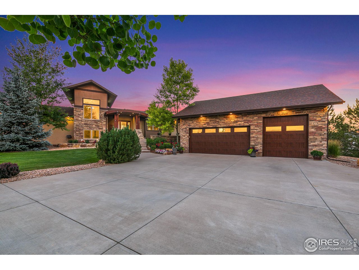
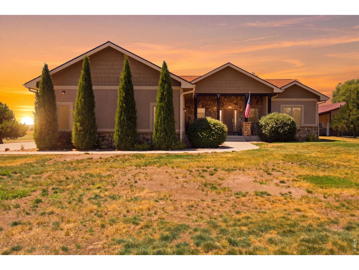
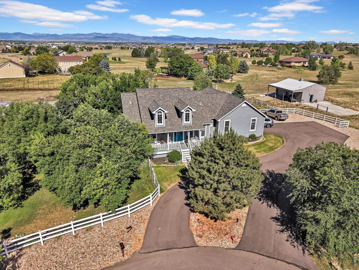
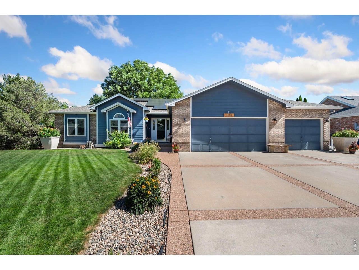
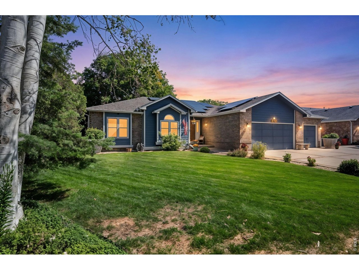
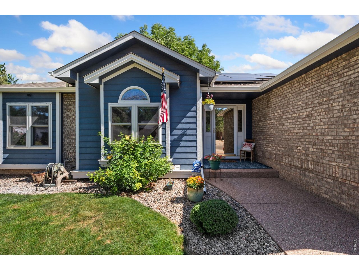
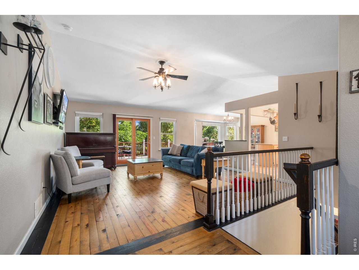
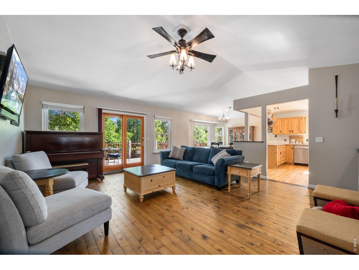
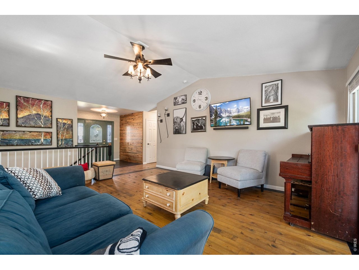
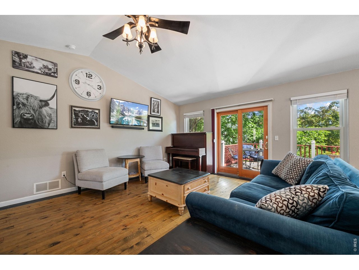
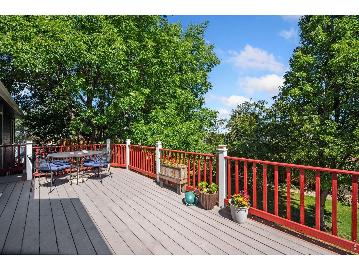
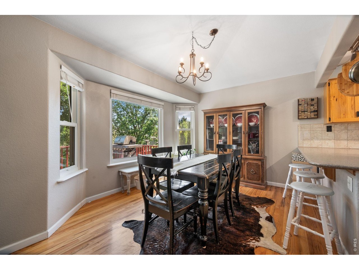
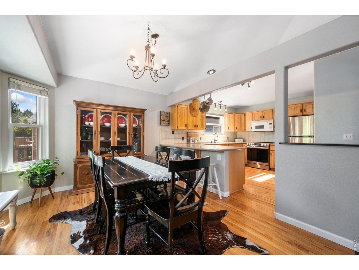
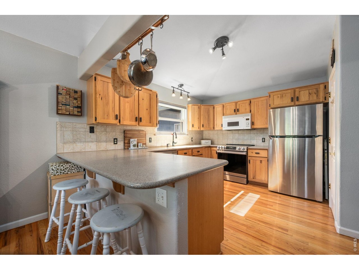
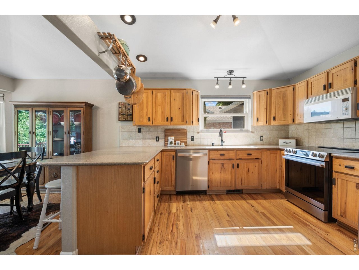
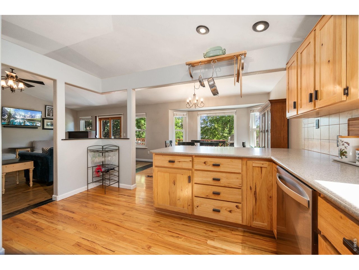
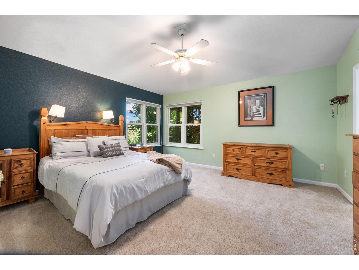
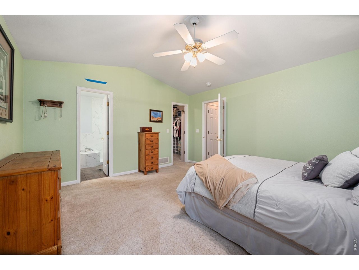
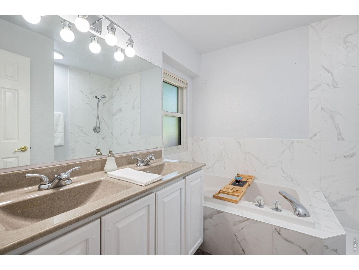
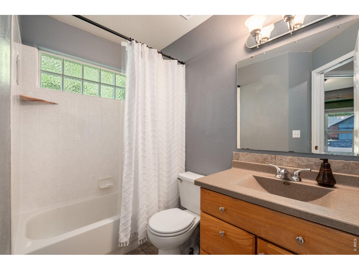
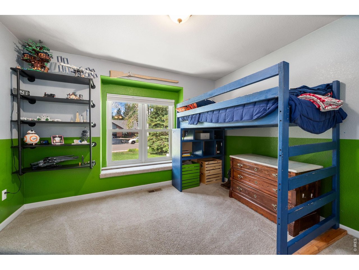
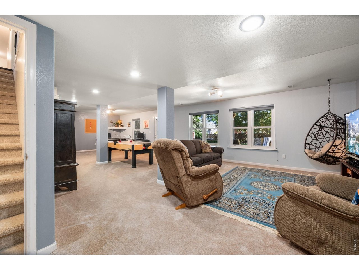
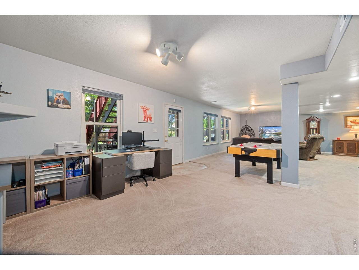
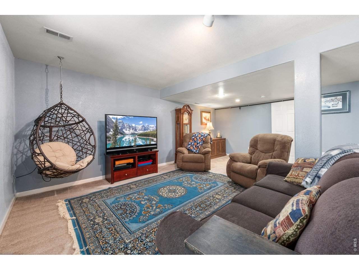
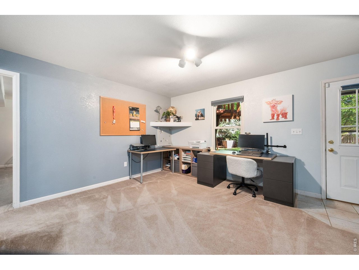
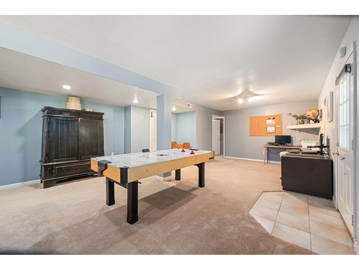
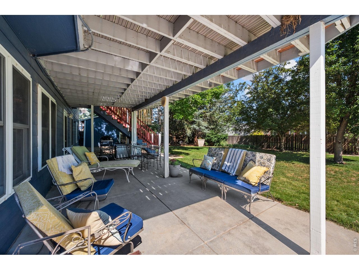
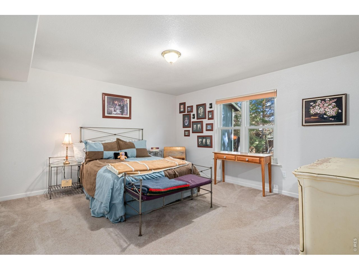
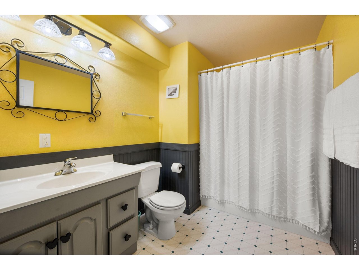
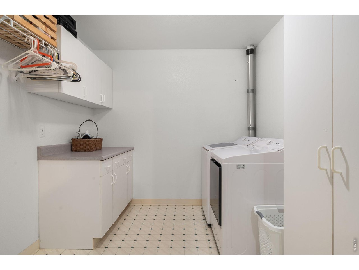
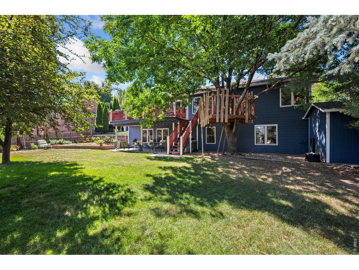
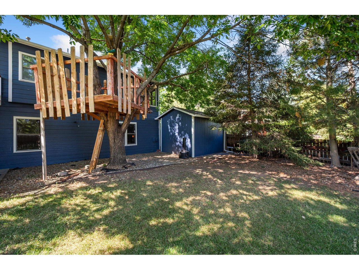
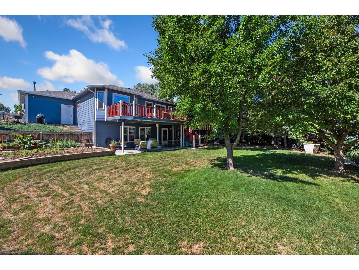
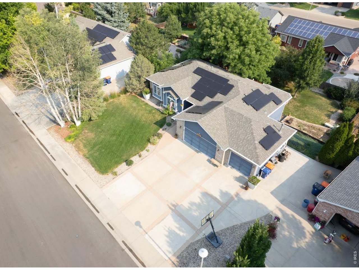
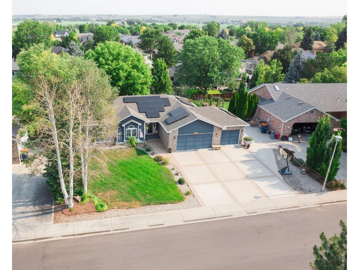
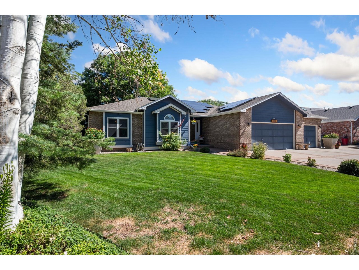
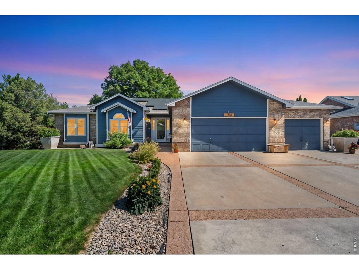
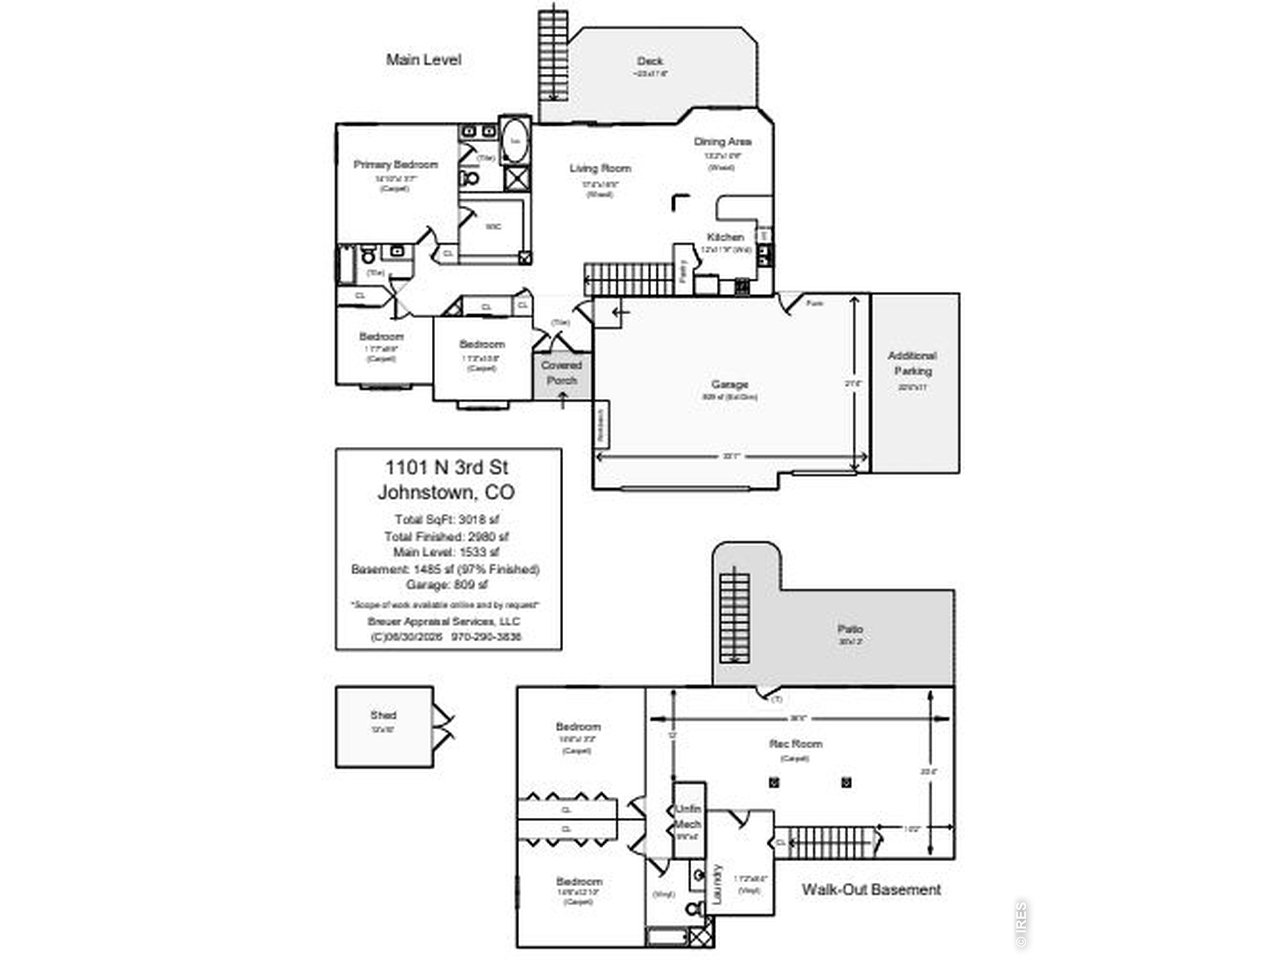
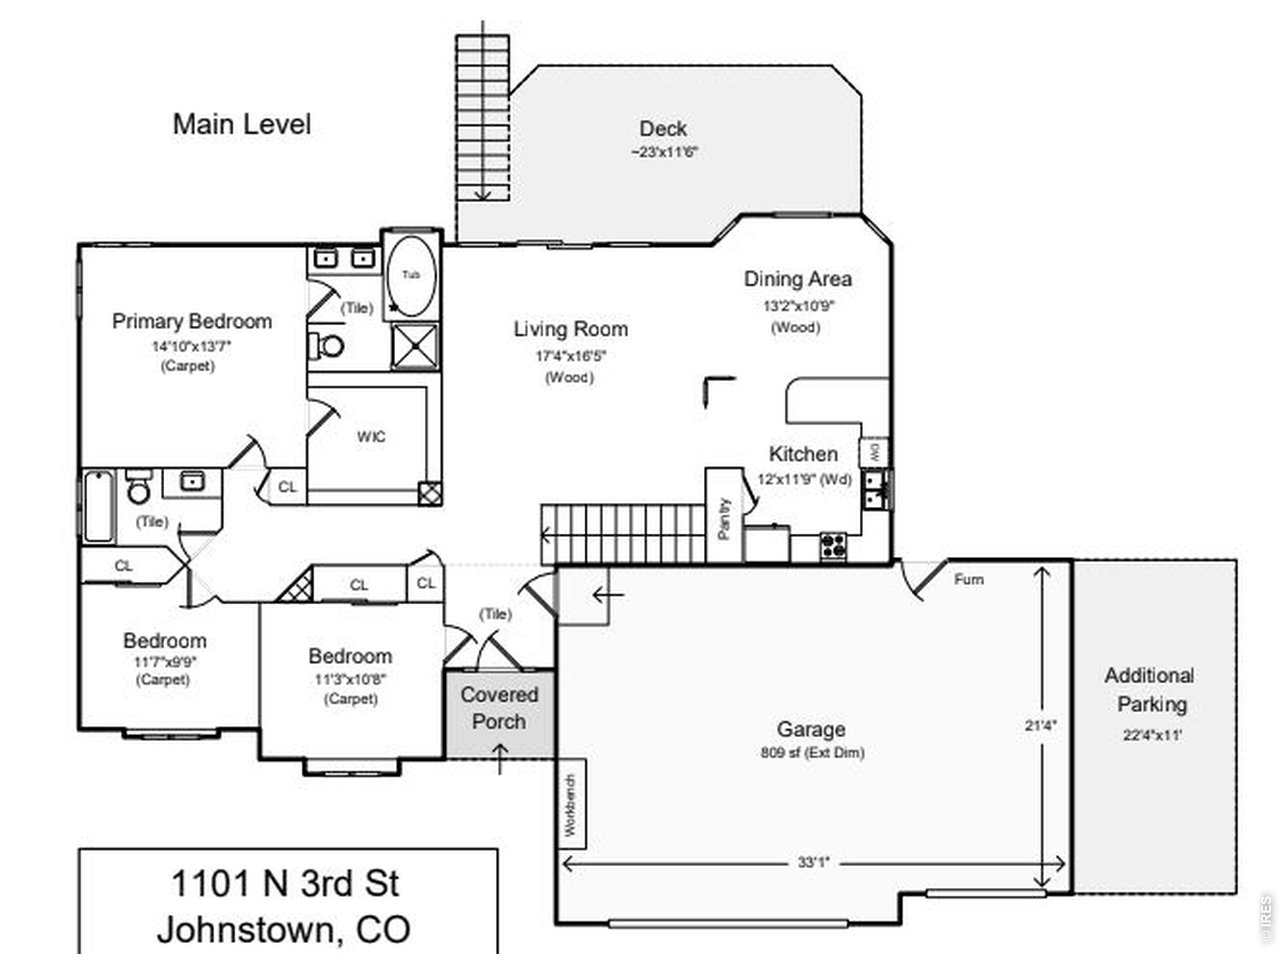
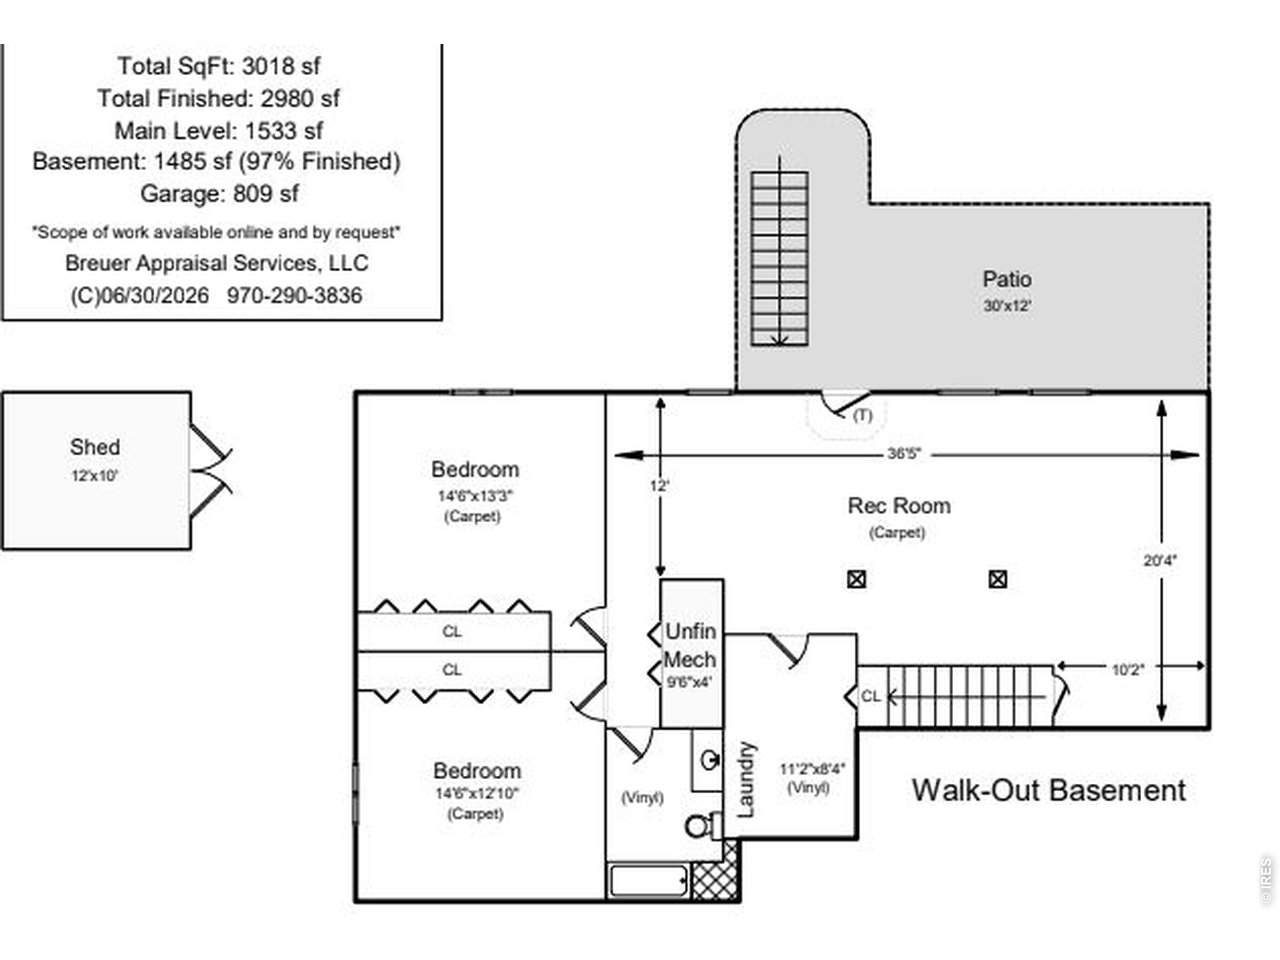
Welcome to this stunning 5-bedroom, 3-bath home, where comfort, style, and functionality come together. Designed to impress from the moment you walk in. this highly sought-after ranch floor plan features a spacious primary suite featuring an oversized walk-in closet, ensuite bath with dual sinks and a soaking tub. Finished walk-out basement, creating the perfect space for entertaining, multi-generational living, or enjoying seamless indoor-outdoor activities. Car enthusiasts will love the heated and insulated oversized 3-car garage, plus an additional pad for RV/Campers or boat parking. Outside you have a beautifully fenced backyard complete with a built-in gas grill, ideal for summer BBQs, gatherings, or relaxing. Homes like this don't come along often!

Share Property

Location

1101 N 3rd St, Johnstown, CO 80534

Status

Coming Soon
Brianna Cunningham

Brianna Cunningham

TITLE

Broker/Partner

PHONE

303-907-3617

Property Amenities

Interior
Appliances Electric Range, Self Cleaning Oven, Dishwasher, Refrigerator, Washer, Dryer, Microwave, Gas Bar-B-Q, Disposal, Fire Alarm
Total Bedrooms: 5
Full Bathrooms: 3
Other Interior Features Separate Dining Room, Cathedral Ceiling(s), Open Floorplan, Pantry, Bay or Bow Window, Walk-In Closet(s), Washer/Dryer Hookup
Area & Lot
Open house

7/18/2026 11:00AM - 1:00PM MDT

Lot Area 0.27 Acres
Living area 2,932 Sq.Ft.
MLS® ID 1063782
Year Built 1995
School District Weld RE-5J
High School Roosevelt
Middle School Roosevelt
Elementary School Elwell
Architecture Styles Contemporary
Type Residential
Status Coming Soon
Exterior
Stories 1
Air conditioning Central Air
Heat type Forced Air, 2 or more Heat Sources
Disability Features Main Floor Bath, Main Level Bedroom
Water Source City
Garage Space 3.0
Security Features Fire Alarm
Sewer Public Sewer
Other Exterior Features Sprinkler System, Heated Garage, Oversized Garage
Parking Garage Door Opener, RV Access/Parking, Attached
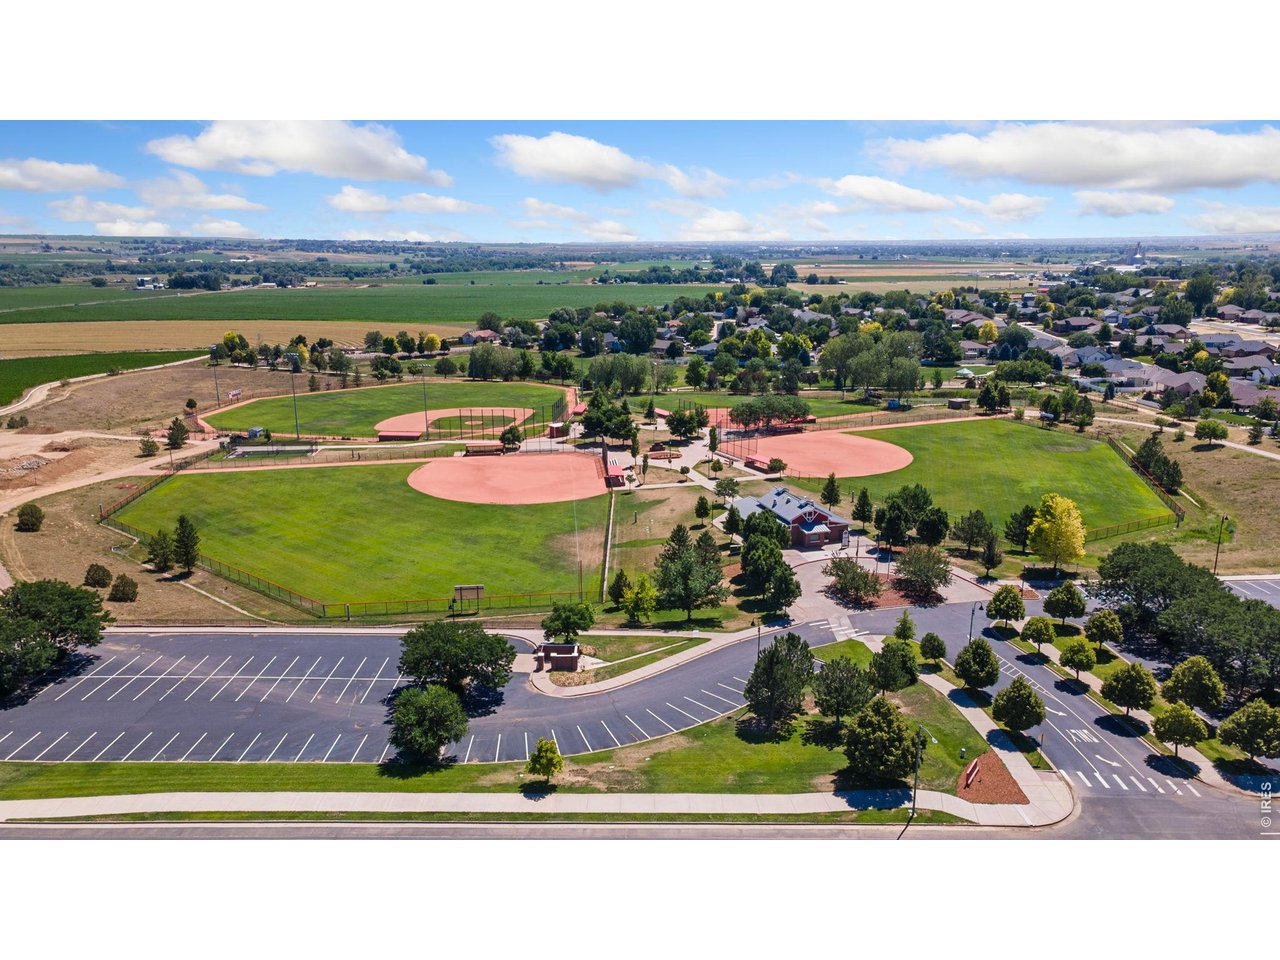
Lot Features Evergreen Trees, Deciduous Trees, Paved, Curbs, Gutters, Sidewalks, Street Light, Fire Hydrant within 500 Feet
Roof Composition
Utilities Natural Gas Available, Electricity Available, Cable Available, Satellite Avail, High Speed Avail
Finance
Sales Price $600,000
Real Estate Tax $3,437 yearly

Mortgage Calculator

Estimate your monthly mortgage payment, including the principal and interest, property taxes, and HOA. Adjust the values to generate a more accurate rate.

All estimates are provided for informational purposes only. Actual amounts may vary.
$0,000 Your Payment 20 15 65
$0,000 Your Payment

Johnstown

Work with a professional real estate broker

With a passion for real estate and a commitment to community betterment. We have consistently demonstrated exceptional expertise and dedication, earning recognition as one of America's Best Real Estate Professionals, ranking within the top 1.5% according to Real Trends.