Leave a Message

Thank you for your message. We will be in touch with you shortly.

3601 S Fairplay Way
3601 S Fairplay Way
3601 S Fairplay Way
3601 S Fairplay Way
3601 S Fairplay Way
3601 S Fairplay Way
3601 S Fairplay Way
3601 S Fairplay Way
3601 S Fairplay Way
3601 S Fairplay Way
3601 S Fairplay Way
3601 S Fairplay Way
3601 S Fairplay Way
3601 S Fairplay Way
3601 S Fairplay Way
3601 S Fairplay Way
3601 S Fairplay Way
3601 S Fairplay Way
3601 S Fairplay Way
3601 S Fairplay Way
3601 S Fairplay Way
3601 S Fairplay Way
3601 S Fairplay Way
3601 S Fairplay Way
3601 S Fairplay Way
3601 S Fairplay Way
3601 S Fairplay Way
VIEW PHOTOS
Courtesy of Group Centerra, Brianna Cunningham Listing Contact: 3039073617 
$629,900

3601 S Fairplay Way

4 Beds 3 Baths 2,536 Sq.Ft. 6,969.6 Sq.Ft.

Description

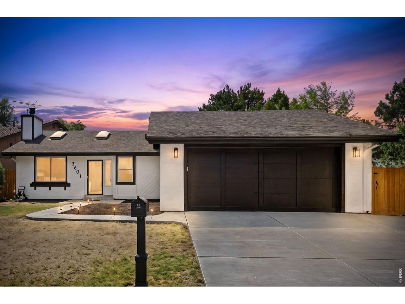
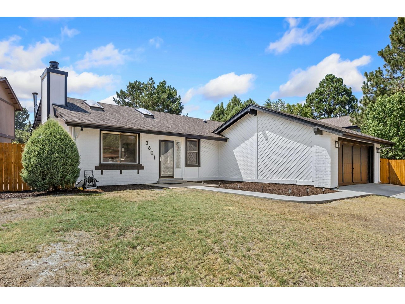
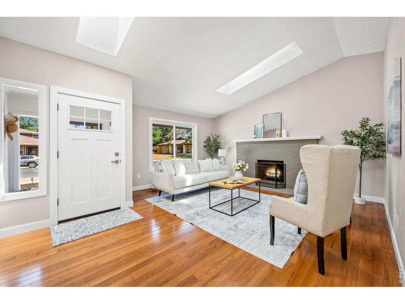
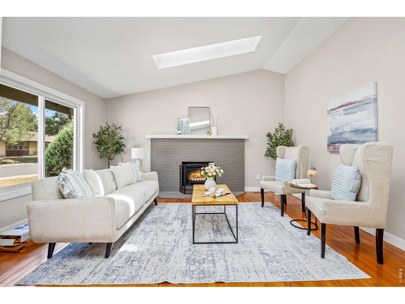
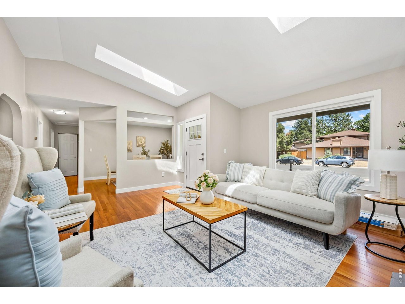
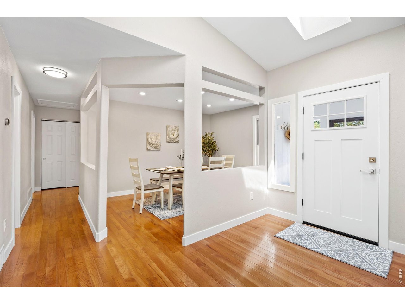
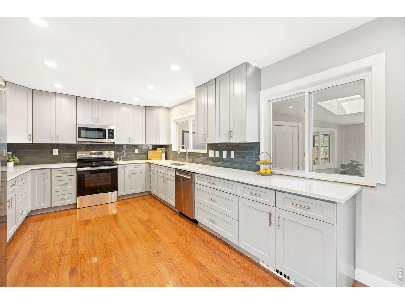
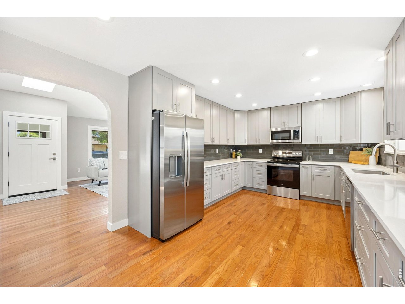
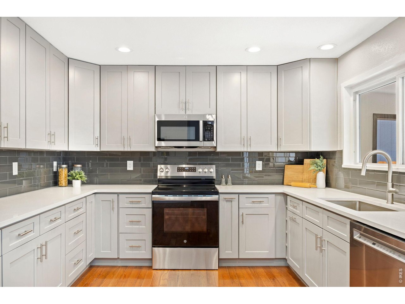
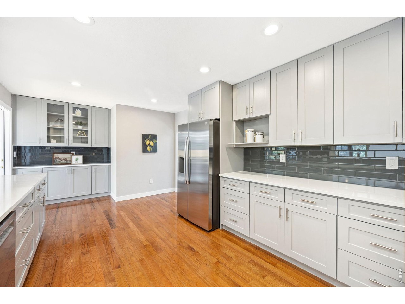
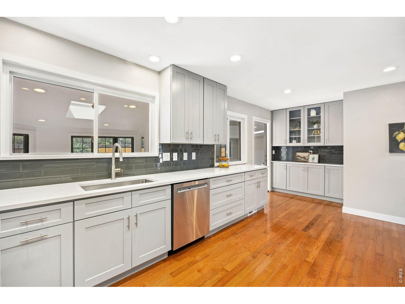
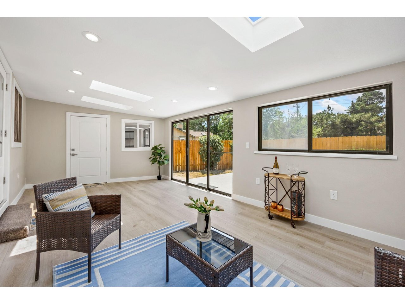
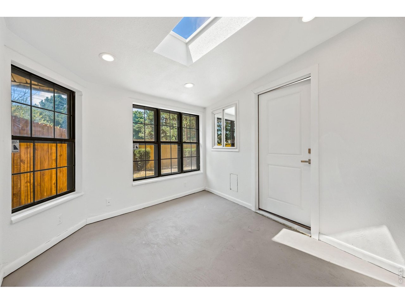
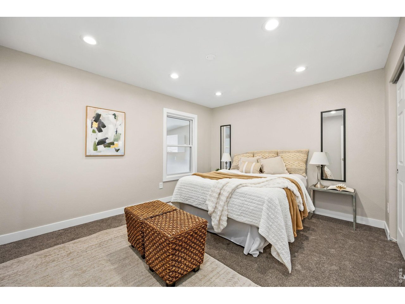
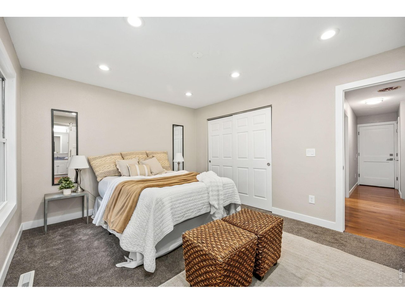
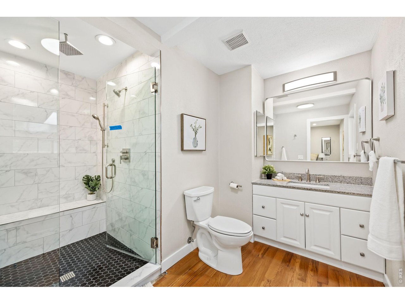
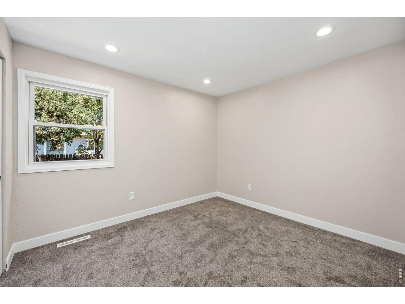
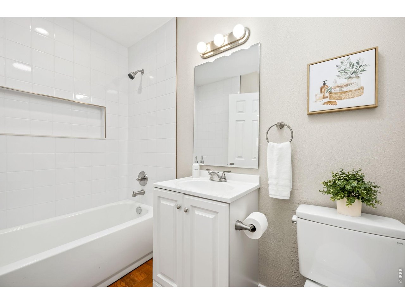
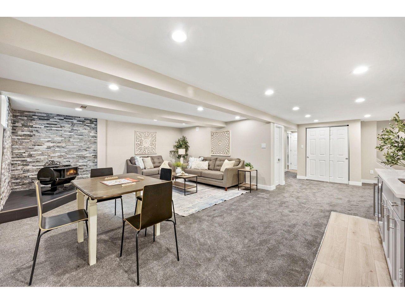
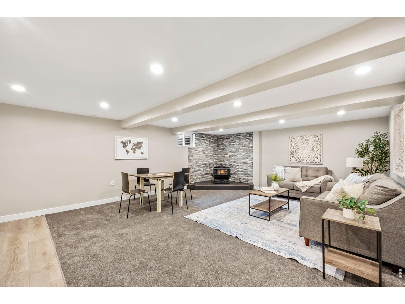
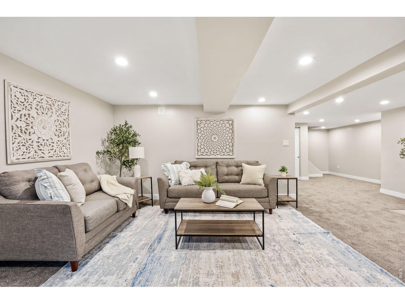
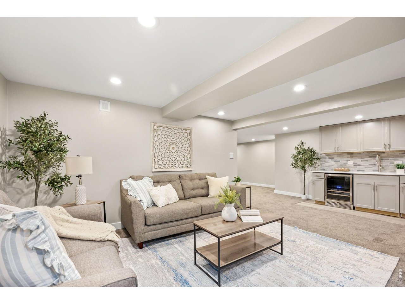
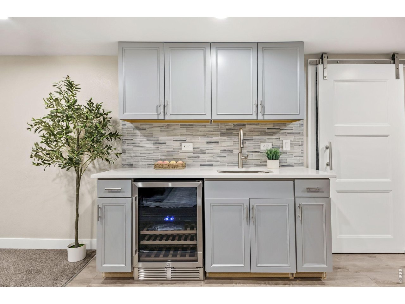
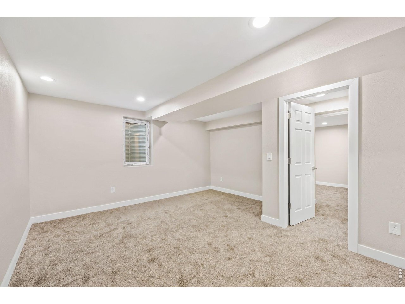
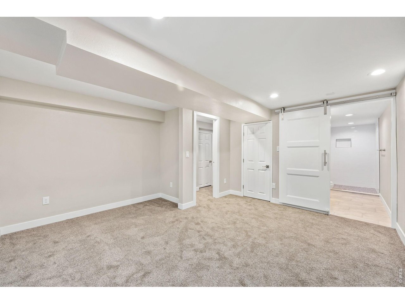
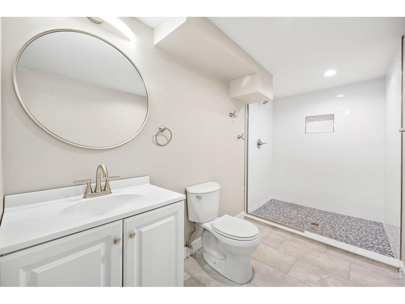
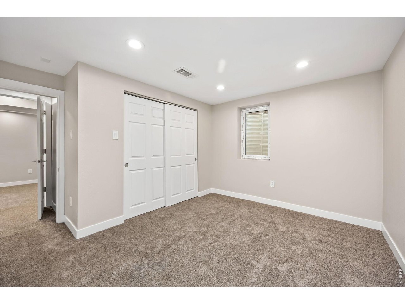
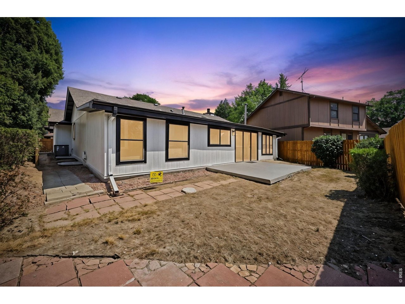
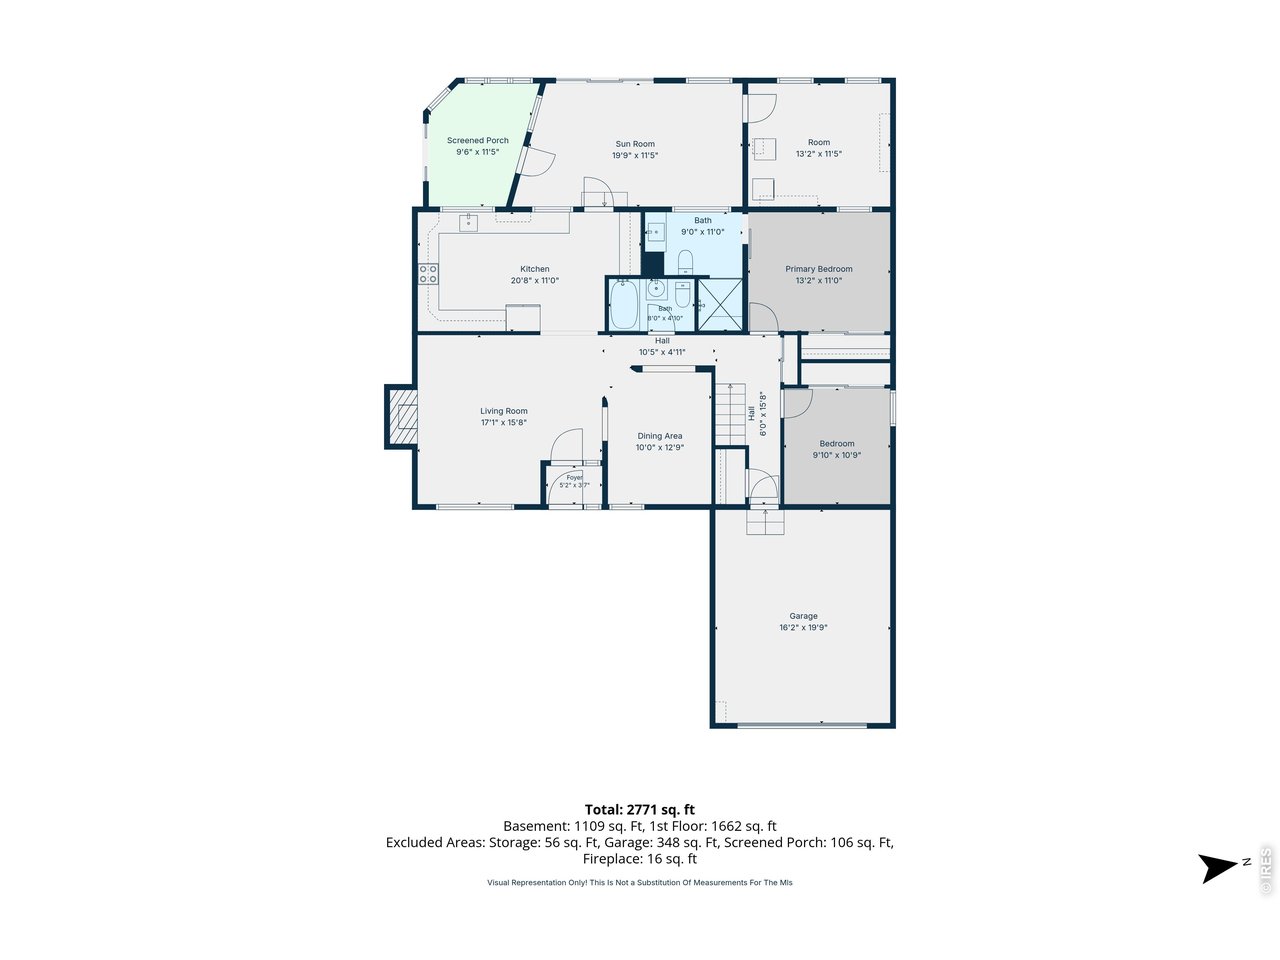
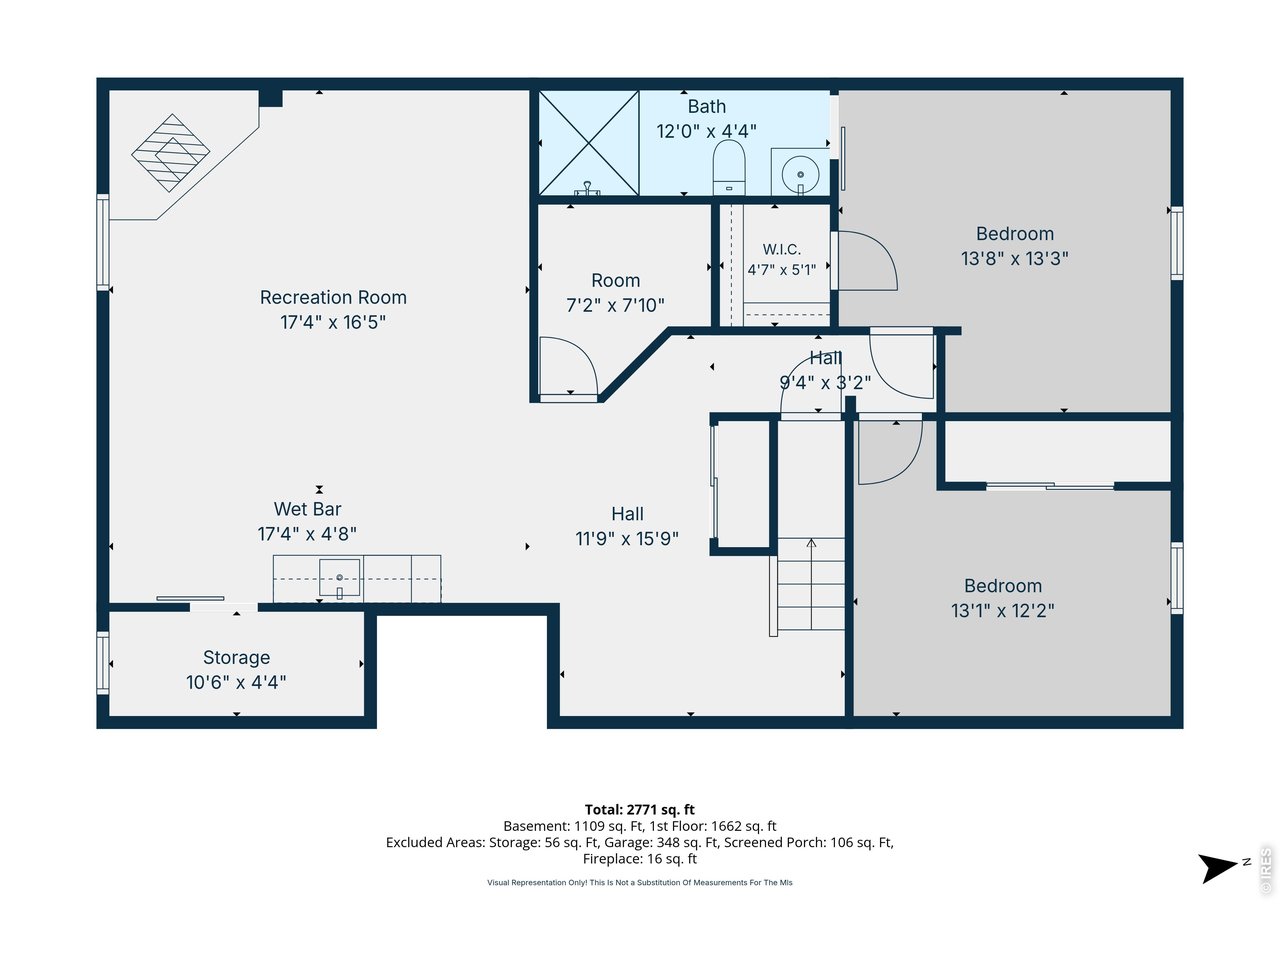
Welcome home to this beautifully remodeled 4-bedroom ranch nestled within one of Aurora's established neighborhoods. Thoughtfully designed for comfortable living, the inviting floor plan offers bright, open living spaces that effortlessly accommodate both everyday living and entertaining. The remodeled kitchen showcases stylish finishes, abundant cabinetry, generous prep space, and exceptional functionality. The main level features spacious bedrooms, while the finished basement extends your living space with a private guest suite, full bath, and versatile recreation area. Quality updates throughout make this home truly move-in ready. Ideally located just minutes from I-225, providing convenient access to DIA, Downtown Denver, the Denver Tech Center, and the Rocky Mountains. Enjoy the convenience of nearby Cherry Creek State Park, shopping, dining, recreation, and highly regarded schools, all just moments from your doorstep.

Share Property

Location

3601 S Fairplay Way, Aurora, CO 80014

Status

For Sale
Brianna Cunningham

Brianna Cunningham

TITLE

Broker/Partner

PHONE

303-907-3617

Property Amenities

Interior
Fireplace Free Standing, Insert, Two or More
Appliances Electric Range, Dishwasher, Refrigerator, Bar Fridge, Washer, Dryer, Microwave
Total Bedrooms: 4
Three-Quarter Bathrooms: 2
Full Bathrooms: 1
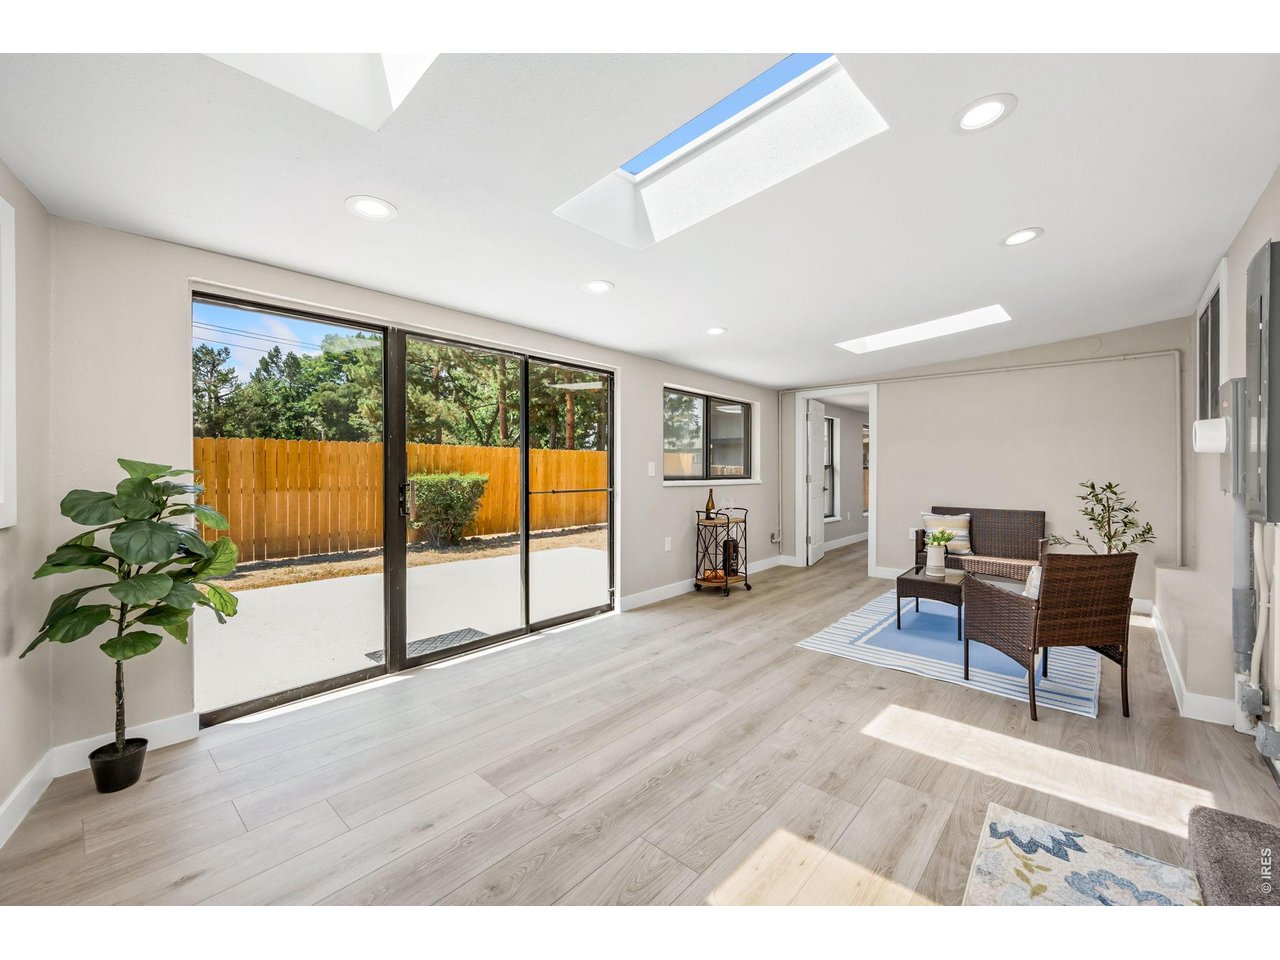
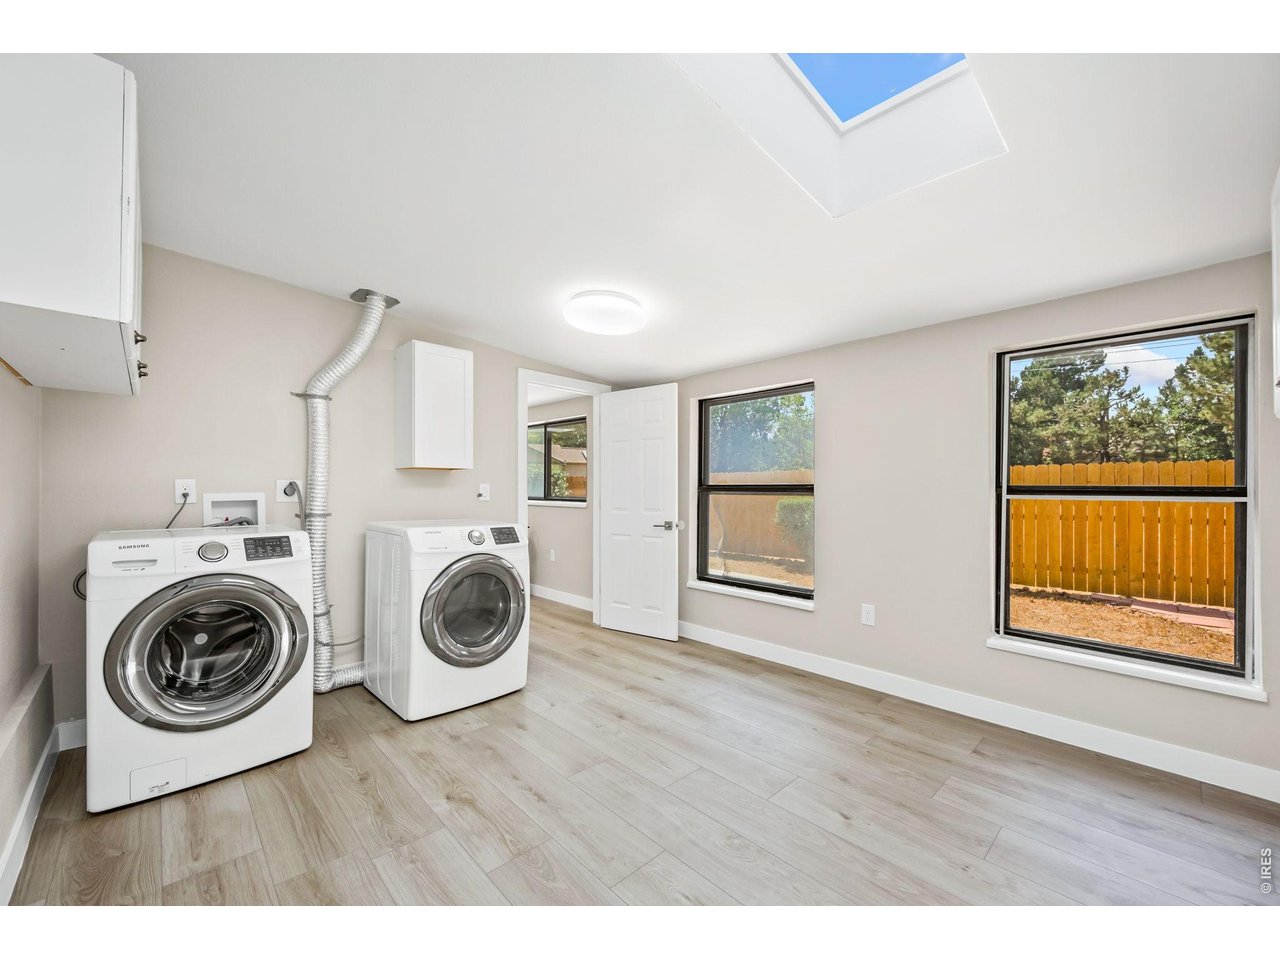
Other Interior Features Eat-in Kitchen, Separate Dining Room, Open Floorplan, Walk-In Closet(s), Washer/Dryer Hookup, Skylights
Area & Lot
Lot Area 6,969.6 Sq.Ft.
Living area 2,536 Sq.Ft.
MLS® ID 1065292
Year Built 1976
School District Cherry Creek 5
High School Smoky Hill
Middle School Laredo
Elementary School Independence
Architecture Styles Contemporary
Type Residential
Status For Sale
Exterior
Stories 1
Air conditioning Central Air
Heat type Forced Air
Disability Features Main Floor Bath, Main Level Bedroom, Stall Shower, Main Level Laundry
Water Source City
Garage Space 2.0
Security Features Fire Alarm
Parking Attached
Lot Features Paved, Curbs, Gutters, Sidewalks, Street Light
Roof Composition
Utilities Natural Gas Available
Finance
Sales Price $629,900
Real Estate Tax $2,329 yearly

360 Virtual Tour

Take a tour of this property
image

Schedule a Showing

I would love to show you our beautiful property. Please select your preferred date and time below. I will be in touch shortly to confirm your appointment.

Schedule a Showing

I would love to show you our beautiful property. Please select your preferred date and time below. I will be in touch shortly to confirm your appointment.

Thank you for your interest in 3601 S Fairplay Way, Aurora, CO 80014. We are reviewing your request and will be in touch shortly!

Mortgage Calculator

Estimate your monthly mortgage payment, including the principal and interest, property taxes, and HOA. Adjust the values to generate a more accurate rate.

All estimates are provided for informational purposes only. Actual amounts may vary.
$0,000 Your Payment 20 15 65
$0,000 Your Payment

Work with a professional real estate broker

With a passion for real estate and a commitment to community betterment. We have consistently demonstrated exceptional expertise and dedication, earning recognition as one of America's Best Real Estate Professionals, ranking within the top 1.5% according to Real Trends.